Loading services…

AJ Long Electric · Since 1996
Kitchen Electrical in College Park, MD
Appliances, cabinet layout and lighting should be planned together. We review equipment specifications and wiring access before a finished kitchen makes those routes harder to change.
Planning your project in College Park
Make a frequently used kitchen easy to operate
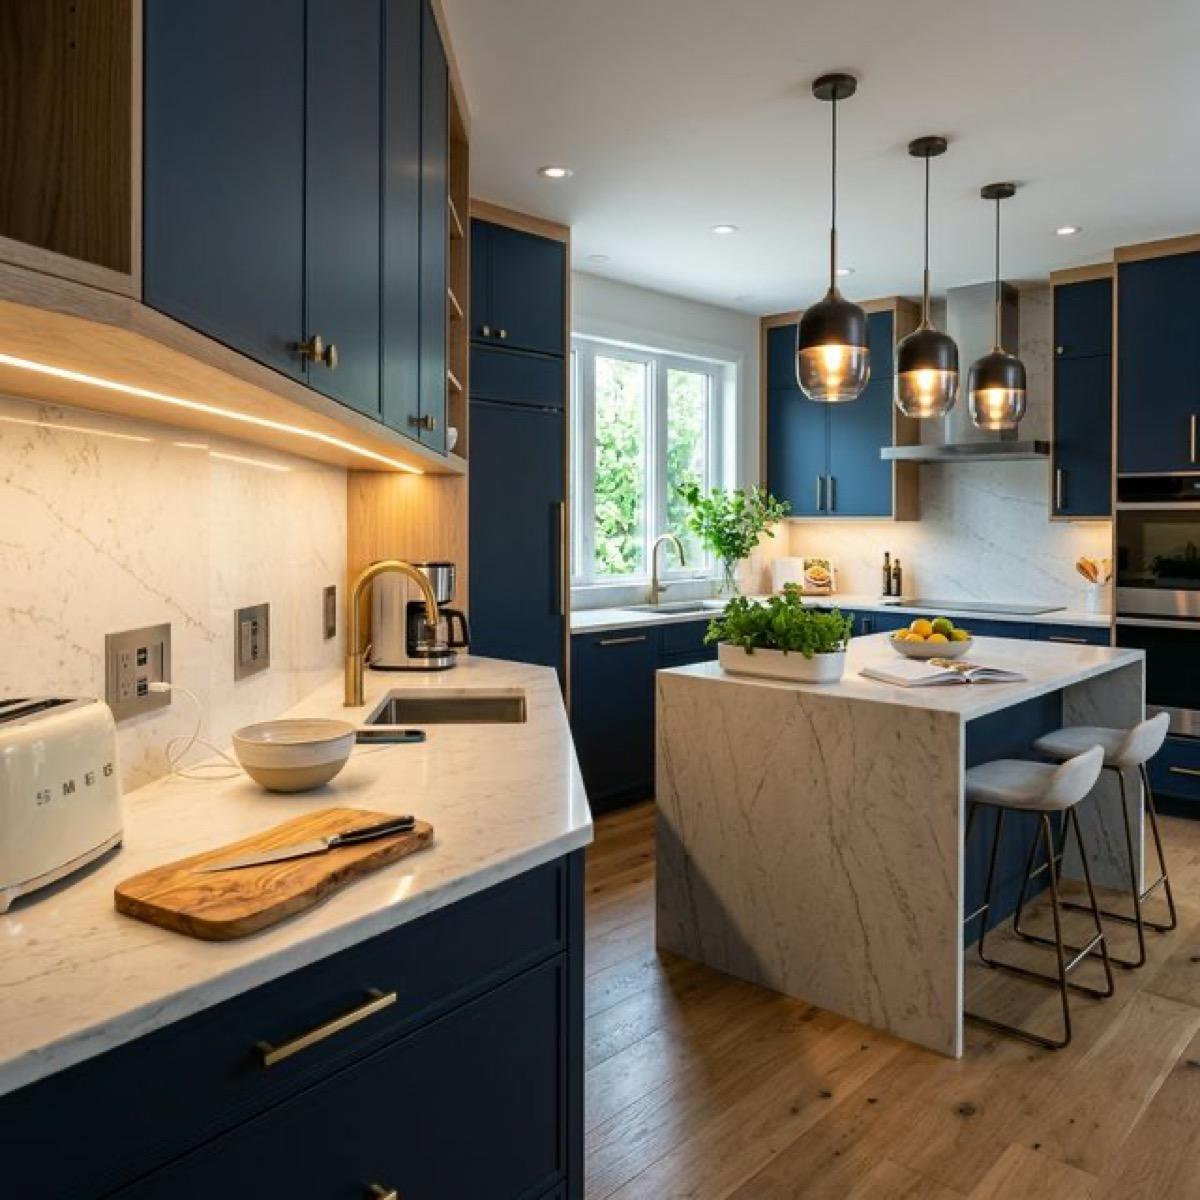
For a College Park kitchen used by several occupants, straightforward switches and useful counter light may matter more than elaborate scenes. Plan under-cabinet lighting and general light so preparation areas stay visible. List the appliances used together and review changed equipment requirements; extra countertop appliances do not automatically justify reusing the nearest circuit.
Before your estimate
Provide cabinet photos, installed appliance models and the typical countertop equipment list. Arrange the owner's approval and an appropriate access window.
College Park identifies 17 neighborhoods in its city directory, including Berwyn. Electrical work should follow the property's actual use and layout; a rented house, owner-occupied home and managed apartment can require different authorization and access arrangements.
Choices that shape the work
Appliance supplies
Use the actual range, oven, dishwasher and refrigeration specifications to review circuit requirements. An available outlet or spare panel space alone does not establish suitability.
Counter and island light
Under-cabinet light serves preparation surfaces while pendants can define seating. Put those uses on practical controls and leave lighting drivers accessible.
Construction sequence
Finalize appliance and cabinet locations before rough-in. Coordinate wiring access, inspection needs and finish restoration with the people handling cabinets, tile and other renovation work.
A written scope for your home
Your estimate accounts for the selected equipment, existing wiring, access and any required coordination. We confirm the property jurisdiction and applicable permit or building requirements before defining the work.
Estimates are free. Diagnostic or inspection work, installation, equipment and any finish restoration are identified separately in the agreed scope. We confirm available times after your request.
Explore our kitchen electrical serviceQuestions before you book
Can I improve kitchen lighting without replacing the cabinets?
Often, a retained cabinet layout can accommodate better task or ceiling lighting. The available routing and driver locations need review, and the estimate should state any openings and finish repair involved.
Does a new appliance always need a new circuit?
The appliance requirements and existing circuit determine that. Share the model specifications before purchasing or scheduling installation so capacity, wiring and connections can be reviewed.
Related Services
Related services in College Park
Nearby kitchen electrical service areas
We also provide expert electrical services in these communities.
Tell us about your College Park project
Share the property address, the result you want and any equipment you have selected. We will confirm the next step for your home.
Request an Estimate