Loading services…

AJ Long Electric · Since 1996
Electrical Inspections in Gaithersburg, MD
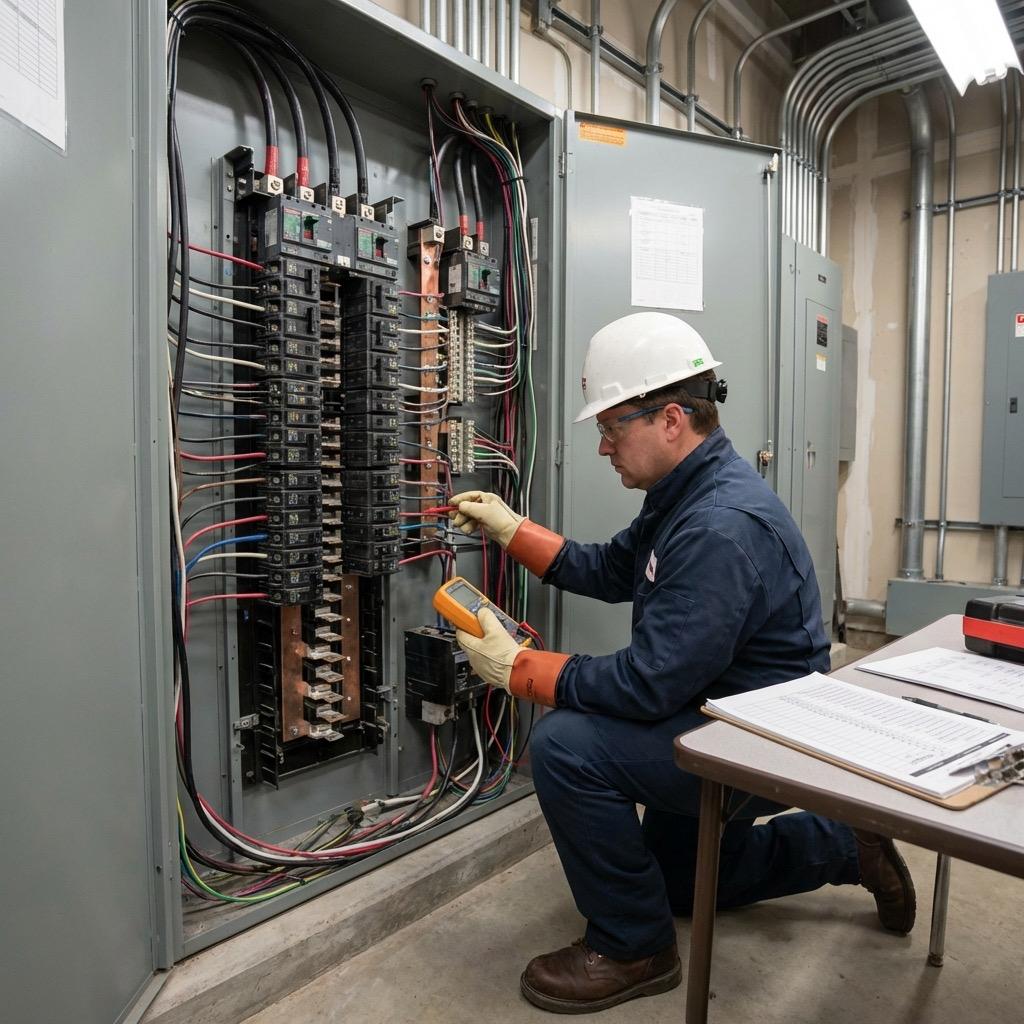
Define the decision the inspection needs to support: a purchase, a repair plan or a renovation. We document accessible observations, limitations and recommended follow-up for the agreed property scope.
Planning your project in Gaithersburg
Include exterior and shared-property questions early
For a Gaithersburg townhouse or managed property, an electrical inspection should state which equipment is privately owned and which requires association coordination. Include the kitchen or lower-level renovation plans if those prompted the visit. Written findings should distinguish observed conditions from concealed areas and the additional information needed before new circuits or fixtures are designed.
Before your estimate
Bring previous reports and the proposed work list. Gather association guidance for exterior equipment and arrange access to the agreed spaces.
Gaithersburg's neighborhood map identifies distinct places including Kentlands, Lakelands and Olde Carriage Hill. The City has its own planning authority; individual association standards and property conditions still need to be checked for each project.
Choices that shape the work
Inspection boundaries
Specify rooms, panels, outbuildings and exterior equipment to include. Shared-building systems may need separate authorization and access from management.
Records and alterations
Available permits, previous reports and renovation drawings help explain changes over time. A finished wall or a home's age does not prove the condition of concealed wiring.
Findings and next steps
Separate observed concerns from optional improvements and information still needed. Proposed equipment loads may require design work beyond the existing-condition inspection.
A written scope for your home
Your estimate accounts for the selected equipment, existing wiring, access and any required coordination. We confirm the property jurisdiction and applicable permit or building requirements before defining the work.
Estimates are free. Diagnostic or inspection work, installation, equipment and any finish restoration are identified separately in the agreed scope. We confirm available times after your request.
Explore our electrical inspections serviceQuestions before you book
Can an inspection establish the condition of every wire?
No. Finished walls, ceilings and access restrictions can conceal parts of the installation. The report should identify the accessible scope, observed findings and any further investigation needed.
Should I include future renovation plans?
Yes. The planned equipment and room uses help define what information the inspection should gather. Evaluating a proposed installation may also require load calculations, drawings or other design work beyond the inspection itself.
Related Services
Related services in Gaithersburg
Nearby electrical inspections service areas
We also provide expert electrical services in these communities.
Tell us about your Gaithersburg project
Share the property address, the result you want and any equipment you have selected. We will confirm the next step for your home.
Request an Estimate