
Restaurant electrical planning starts with the actual equipment schedule, the building's available service, and coordination among the electrical, mechanical, fire-suppression, and food-establishment teams. A generic kilowatt allowance or a household kitchen checklist cannot establish whether a space is ready for your restaurant.
Check the space before committing to equipment
Collect the proposed appliance model numbers and installation instructions. Identify voltage, phase, rated load, connection type, and any manufacturer circuit requirements. Give the designer both the opening-day equipment list and known future additions. Gas cooking still leaves electrical loads for ventilation, refrigeration, controls, lighting, and other equipment.
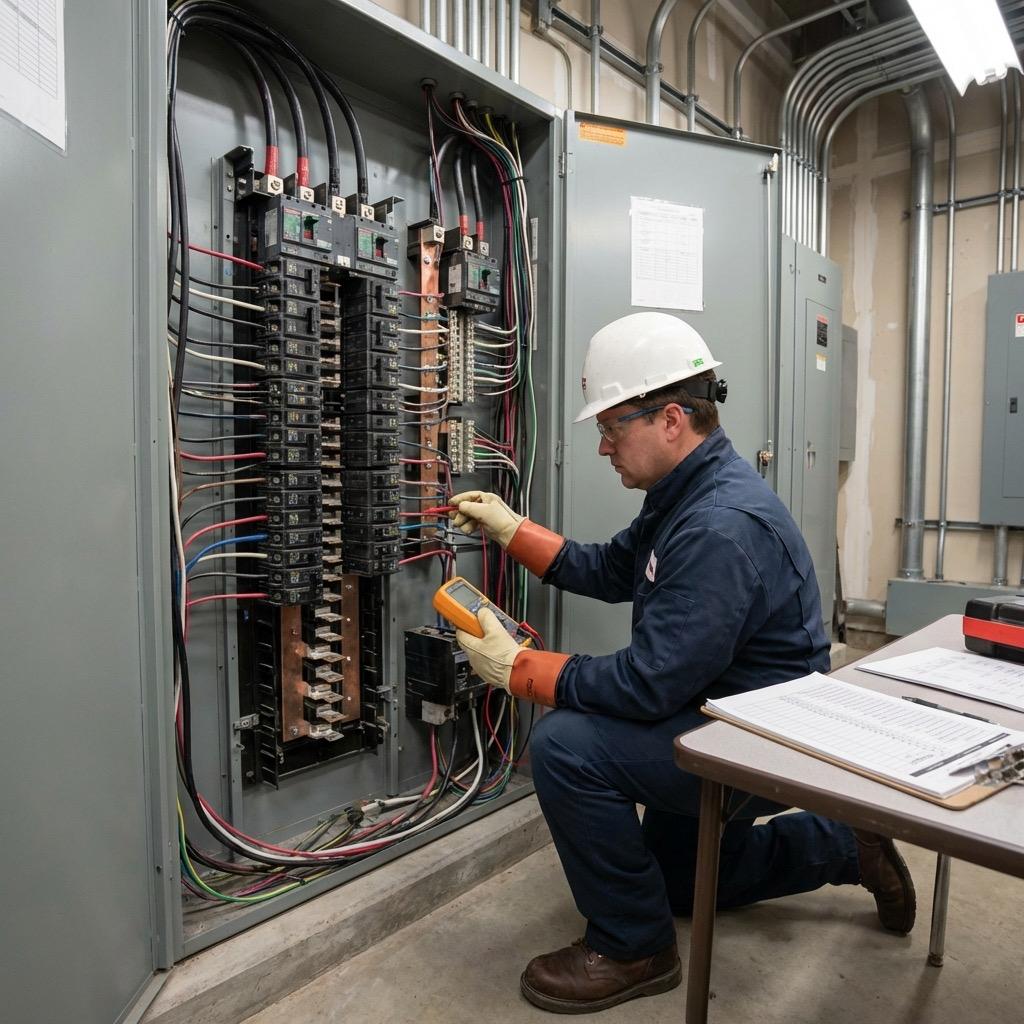
Have the existing service and distribution equipment assessed before assuming a former restaurant can support a new concept. Previous occupancy does not prove that the current menu, equipment package, or layout will fit. Utility work, building access, landlord approvals, and equipment lead times can affect the project independently of the installation labor.
Does every restaurant require three-phase power?
No single phase configuration or capacity range fits every kitchen. The selected equipment and calculated load determine the electrical requirements. Check the building's available voltage and phase against each appliance before ordering. A nameplate mismatch may require a different equipment selection or changes to the electrical supply; it cannot be resolved by assuming all commercial kitchens use the same service.
Need a Commercial Electrician?
From fleet EV charging to panel upgrades and full tenant build-outs, our licensed team handles commercial electrical projects across Northern Virginia with minimal disruption to your operations. Call (571) 444-6886 to discuss your project.
Branch circuits, protection, and disconnects
The electrical design should identify each appliance's circuit, overcurrent protection, connection method, and servicing disconnect arrangement. Requirements depend on the equipment, installation instructions, and locally adopted code. Do not use a generic rule that every appliance needs an identical dedicated circuit or the same kind of disconnect.
Commercial-kitchen GFCI requirements must be checked under the applicable code edition and amendments. A short residential-style list limited to ordinary receptacles near sinks is not a complete commercial design rule. Have the designer and electrical reviewer resolve protection requirements for the actual receptacles and equipment before procurement.
For replacement equipment, compare the old and new specifications rather than relying on the existing plug or breaker label. A move across the room can also change the connection route, environmental exposure, and coordination with other systems.
Coordinate the hood and fire-suppression sequence
The hood controls, cooking-energy shutoff, makeup air, and exhaust need a coordinated sequence based on the listed equipment, approved design, and applicable requirements. Do not assume that fire suppression means shutting off the exhaust fan. Greenheck's canopy-hood manual describes a typical sequence in which supply air stops and exhaust starts or continues operating when the fire system activates.
The exact project must follow its own approved sequence. The electrical and fire-suppression teams should agree on control responsibilities, required interfaces, and witnessed testing before final inspection. See Greenheck's canopy-hood installation and operating manual. This overview is not wiring instructions or permission to alter a fire-suppression control.
Match equipment to the actual cleaning environment
Identify areas exposed to water spray, washdown, grease, heat, and physical damage. The designer must select suitable wiring methods, enclosures, and equipment for those conditions. Describing an entire restaurant kitchen as one uniform wet location oversimplifies the assessment. Cleaning practices and the precise equipment location matter.
Keep working space and service access in the layout. A kitchen that looks workable on an equipment plan can still create problems if storage, shelving, or movable appliances block electrical equipment or maintenance access.
Protect refrigeration and essential operations
List which loads must remain available during an outage and what their starting demands are. Refrigeration, temperature monitoring, point-of-sale systems, and legally required emergency systems may have different power and transfer requirements. An optional backup plan is not automatically a compliant emergency-power system.
Document how long the selected loads need power and who maintains and tests the equipment. Do not assume that a portable generator or battery can support the entire kitchen or guarantee protection against inventory loss. Size and specify any backup project from the actual loads and approved connection method.
Plan permits and opening inspections together
Electrical approval and permission to operate a food establishment are separate parts of opening a restaurant. Fairfax County describes a process that starts with commercial plan review and includes applicable trade approvals before the food-establishment preoccupancy inspection. See the county's food-establishment permit guidance and permit and review overview.
Confirm the process with the jurisdiction where the property is located. Do not build an opening date around an assumed one- or two-week review allowance. Plan completeness, revisions, separate agency reviews, inspections, utility coordination, and equipment availability can each affect timing.
What to bring to an electrical planning meeting
- Property address, lease or landlord restrictions, and existing plans if available.
- Equipment schedule with exact models and installation instructions.
- Kitchen layout, hood package, and fire-suppression designer's contact.
- Known service information and the utility contact, without opening electrical equipment yourself.
- Opening target, construction sequence, and access limitations.
- Any outage, refrigeration, or expansion requirements.
For help defining the electrical scope, see our commercial electrical services and request a free estimate. Project availability and scope should be confirmed before making construction commitments.