
Residential project planning
Knob-and-Tube Wiring Replacement in Springfield, VA
Knob-and-tube replacement starts by tracing older circuits and deciding how much of the system belongs in the current project. Work can be staged or comprehensive and may add grounding, while access openings and finish restoration remain separate planning questions.
- Licensed & insured
- Family-owned since 1996
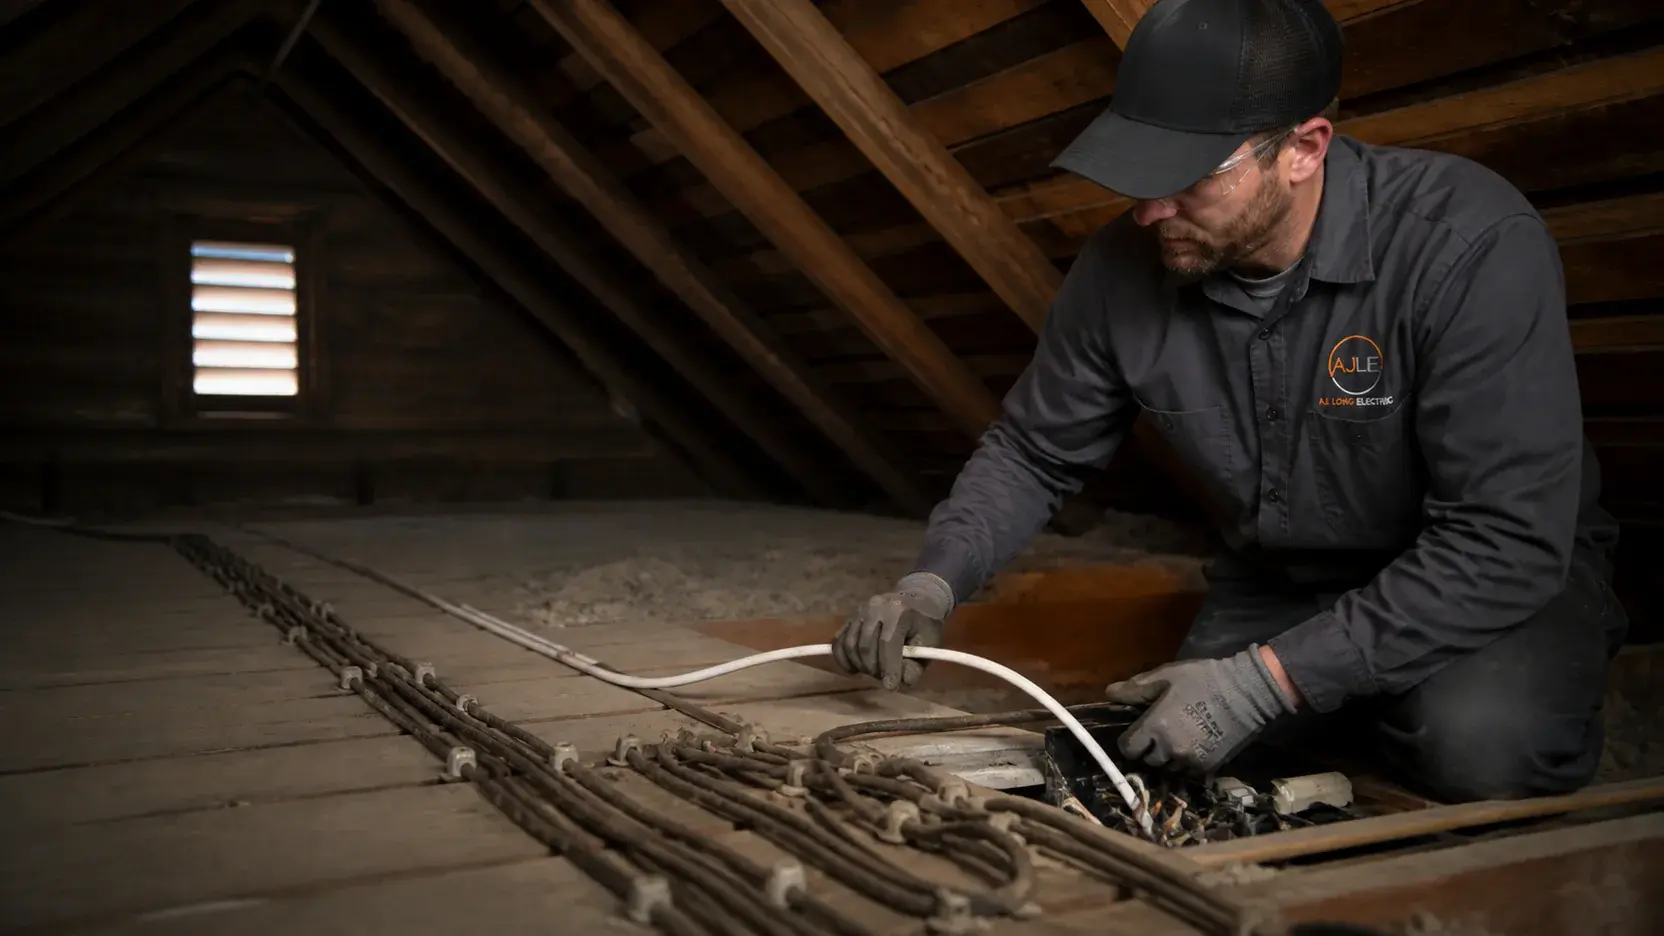
Field briefing / Springfield, VA
Project briefing
Jurisdiction confirmed by property address
- Project
- Knob-and-Tube Wiring Replacement
- Identify the most useful panel-to-load path before choosing phases, because that route can determine which finished area needs coordinated access.
- Permit path
- Fairfax County Land Development Services
- Final jurisdiction is confirmed from the property address.
- Local condition
- Springfield
- West Springfield, Saratoga, and Cardinal Forest do not establish whether older conductors remain active. If older wiring is identified, we trace its reachable devices, panel origin, and visible junction path before selecting new routing. Finished basement ceilings or utility areas may change access, so openings and de-energization boundaries are documented at the property. Fairfax County Land Development Services supplies the permit-authority context for the authorized project scope.
Scope first
What this project involves
Partial or full replacement
Choose a defined section, staged sequence, or broader replacement based on mapped circuits and homeowner priorities.
Access and deadlines
Plan attic and wall access, and account for any documented insurance deadline without assuming the restoration scope.
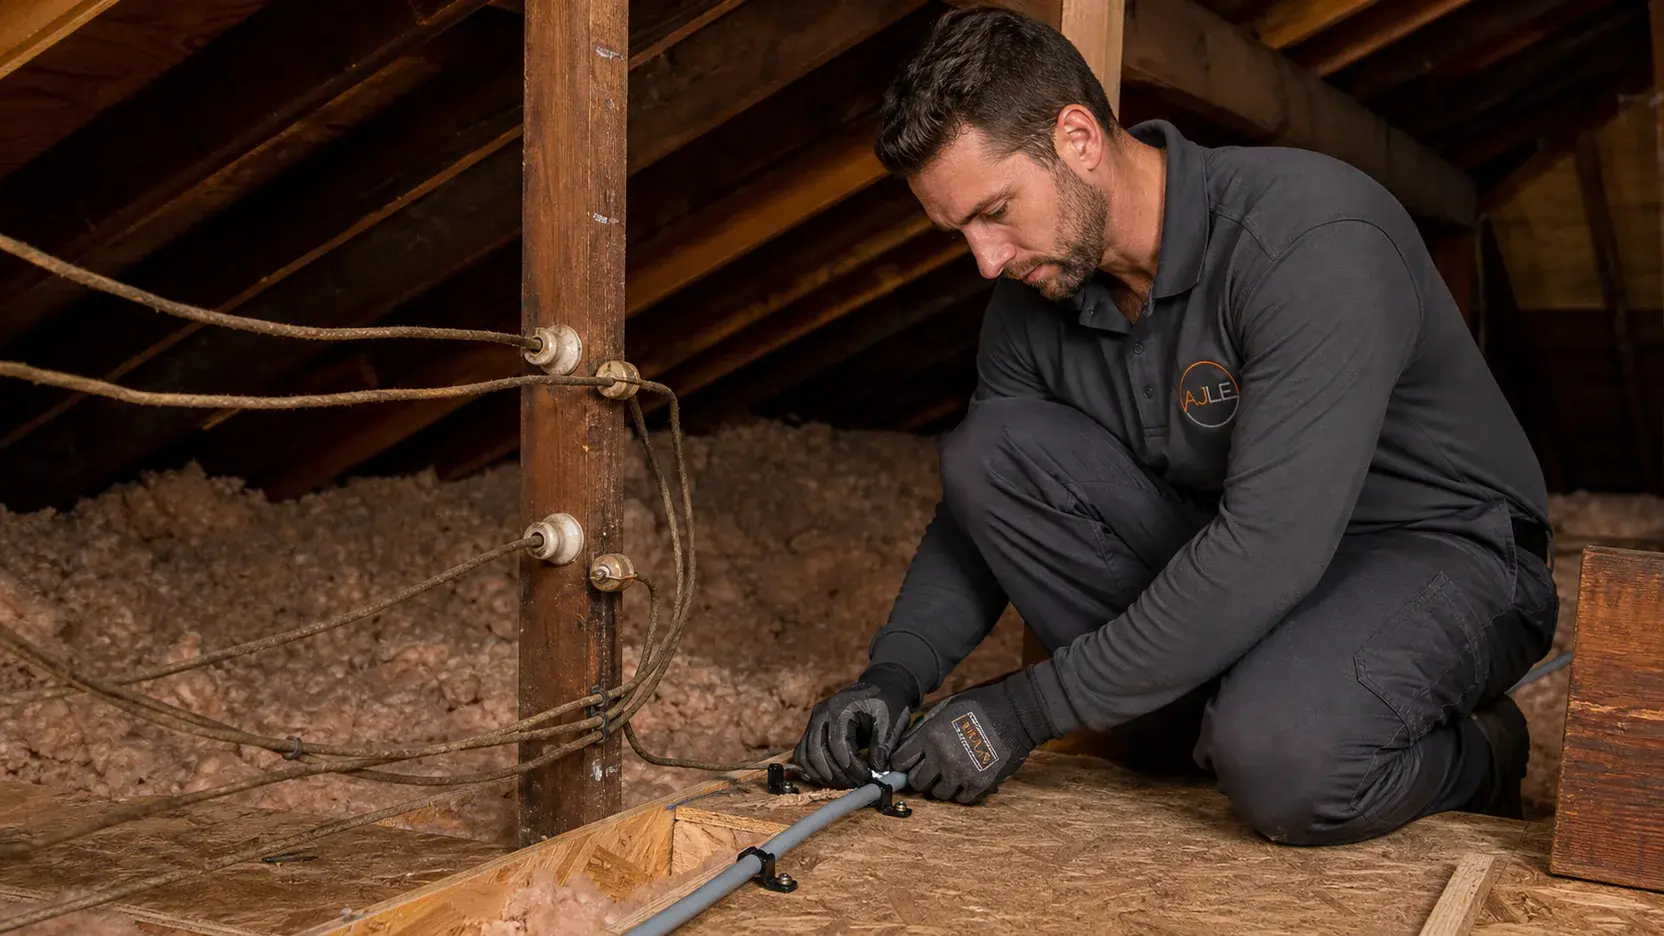
Field view / Knob-and-Tube Wiring Replacement
Representative field view for Knob-and-Tube Wiring Replacement; final scope is confirmed at the property.Address-specific planning
What matters in Springfield
A Springfield replacement plan should show how a mapped accessible older circuit reaches finished rooms from the panel. That property-specific route evidence makes it possible to compare selected-area work with a sequence that reaches additional circuits later.
West Springfield, Saratoga, and Cardinal Forest do not establish whether older conductors remain active. If older wiring is identified, we trace its reachable devices, panel origin, and visible junction path before selecting new routing. Finished basement ceilings or utility areas may change access, so openings and de-energization boundaries are documented at the property. Fairfax County Land Development Services supplies the permit-authority context for the authorized project scope.
Explore the Springfield service areaProject fit / review at the property
- Mapping accessible older circuits from the panel toward selected upper-level loads
- Choosing a partial, staged, or full replacement scope with later phases clearly separated
- Designing grounded replacement routes through verified utility and floor-cavity access
Quote inputs
Scope and cost drivers
Included in the defined scope
- Map accessible knob-and-tube circuits, devices, and served areas
- Define a partial, staged, or full replacement scope
- Plan grounded replacement circuits and updated connections
- Coordinate electrical access needs with separate finish-restoration planning
What can change scope and cost
- Number and reach of mapped older circuits
- Partial, staged, or full replacement scope
- Attic, wall, and ceiling access conditions
- Coordination required for finish restoration
Work sequence
From assessment to completion
- 01
Map the circuits
Trace accessible older wiring and identify the rooms, devices, and loads it serves.
- 02
Set the scope
Define whether the project covers selected areas, stages, or the mapped system more broadly.
- 03
Plan access
Choose replacement routes and identify openings or restoration coordination before work begins.
- 04
Replace and verify
Install the authorized grounded circuits, retire replaced wiring from service, and test the new work.
Property-specific answers
Local questions
Which access types are reviewed in a Springfield plan?
Attic access, wall access, and ceiling access are recorded against the circuit path rather than assumed from the room. Openings are proposed only after reachable alternatives are compared.
What should a Springfield basement-route record show?
It identifies the finished-ceiling segment, utility-space alternatives, and de-energization boundary for the selected circuit. The route is chosen from reachable panel-to-load evidence rather than a room label.
Related Services
Related Services in Springfield
Guides
Knob-and-Tube Wiring Replacement Planning Guides
Expert electrical guides to help you make informed decisions.
Beginner
Home Electrical Safety Inspection Checklist
A comprehensive room-by-room electrical safety checklist every homeowner should review regularly to identify potential hazards.
10 min read
Read GuideIntermediate
Understanding Electrical Permits in Northern Virginia
Navigate the electrical permit process in Northern Virginia with confidence. Learn requirements for Fairfax County, Arlington, Alexandria, and surrounding areas.
12 min read
Read GuideNearby Knob-and-Tube Wiring Replacement Service Areas
We also provide expert electrical services in these communities.
Next step / property-specific quote
Request a quote for Knob-and-Tube Wiring Replacement in Springfield
Share the property address and project goal so the scope can be reviewed for your home.