
A detached garage can be a practical place for Level 2 charging, but the first question is how much usable power already reaches it. A garage with lights and an opener does not necessarily have a supply suitable for an EV. Check the existing circuit or feeder before choosing equipment or planning a trench.
Key Takeaways
- Check capacity at both the house and the garage; spare breaker spaces alone do not establish either.
- Existing conduit may be useful, but its route, condition, size, and wiring must be verified.
- A new charger circuit and a garage subpanel are different scopes. Neither is automatically required simply because the building is detached.
- Identify utility locating, excavation, inspections, and surface restoration responsibilities before work begins.
Start with the power already in the garage
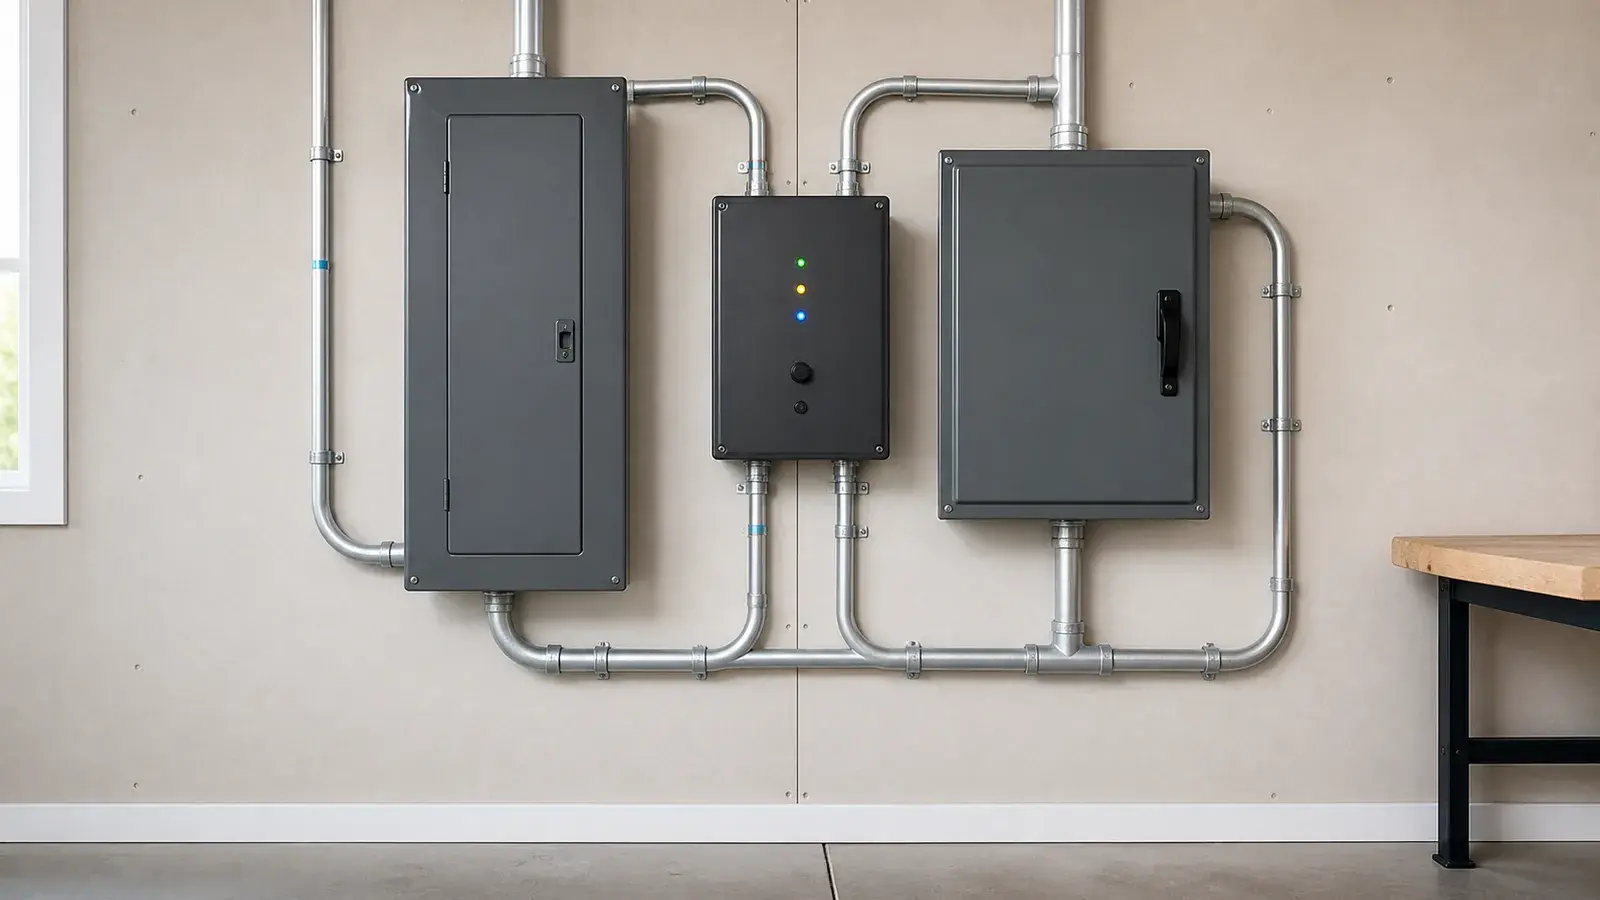
Ask the electrician to identify the source breaker, the wiring that supplies the garage, the garage panel if present, and the loads already served. Lighting, receptacles, heating, tools, and charging compete for that supply. A house with enough service capacity can still have an undersized garage feeder. Conversely, a garage panel with open spaces does not establish spare capacity at the house.
Ready to Install a Home EV Charger?
Our licensed electricians evaluate panel capacity, circuit routing, equipment requirements, and permit needs for home EV charging. Call (571) 444-6886 or request an estimate online.
The estimate should distinguish three possibilities: use a verified suitable existing garage supply; provide a charger circuit under an approved design; or replace or add a feeder and garage subpanel for several planned loads. Existing supplies and the rules for supplying a separate building need review before adding another circuit across the yard. Installing a larger breaker alone does not increase the capacity of existing wiring.
Choose a charging target before choosing the route
Tell the electrician how far you normally drive, how long the car stays parked, its charging capability, and whether a second vehicle or garage equipment is planned. Maximum charger output may be unnecessary for your overnight needs. A lower installer-configured output can sometimes fit existing capacity; it still requires a suitable circuit and a load assessment.
For example, the Tesla Gen 3 installation instructions pair a 40-amp circuit with up to 32 amps of charging and a 60-amp circuit with up to 48 amps. Those are equipment examples, not permission to reuse an unknown garage circuit. The vehicle may accept less power.
If capacity is tight, compare load management and a service upgrade. A control system must protect the relevant service and feeder limits; monitoring the house alone does not establish that a smaller garage feeder is protected. Equipment compatibility and communication requirements belong in the design.
Compare route options before excavation
- Existing raceway: Verify its actual route, size, condition, occupied space, and suitability for the proposed conductors. Visible conduit at both buildings does not prove a usable continuous path.
- Underground route: Identify paving, roots, drainage, easements, and buried utilities. The wiring method and site conditions determine required protection and burial depth; there is no single trench depth for every project.
- Overhead route: Have attachment points, required clearances, physical protection, and local requirements evaluated. It is an option to assess, not an automatic shortcut around excavation.
Measure the likely wiring path rather than just the straight-line distance between buildings. Ask whether voltage drop or planned future loads change the conductor or raceway design. The Department of Energy infrastructure planning guidance identifies trenching, existing wiring, upgrades, and site conditions as installation cost factors.
Locate private lines as well as utility-owned lines
Arrange the required Virginia 811 process before excavation and confirm who handles private locating. Virginia 811 explains that its notified utilities do not mark private lines such as wiring from a house to a detached garage or shed. An old garage supply, irrigation line, or other private installation can remain unmarked. Do not treat utility markings as a complete map of the yard.
The written scope should identify who excavates, who coordinates any inspection before backfill, and who restores soil, landscaping, concrete, or asphalt. Photos and a route sketch can help compare proposals that otherwise appear to quote the same charger installation.
Check the garage panel, grounding, and charging location
A feeder-supplied garage panel needs its grounding and bonding arrangement reviewed, not merely an available breaker position. Schneider Electric distinguishes neutral and equipment-ground connections in a subpanel. The separate-building design also needs the applicable grounding, disconnect, and protection requirements checked. A ground rod does not replace the equipment-grounding path required for the charger.
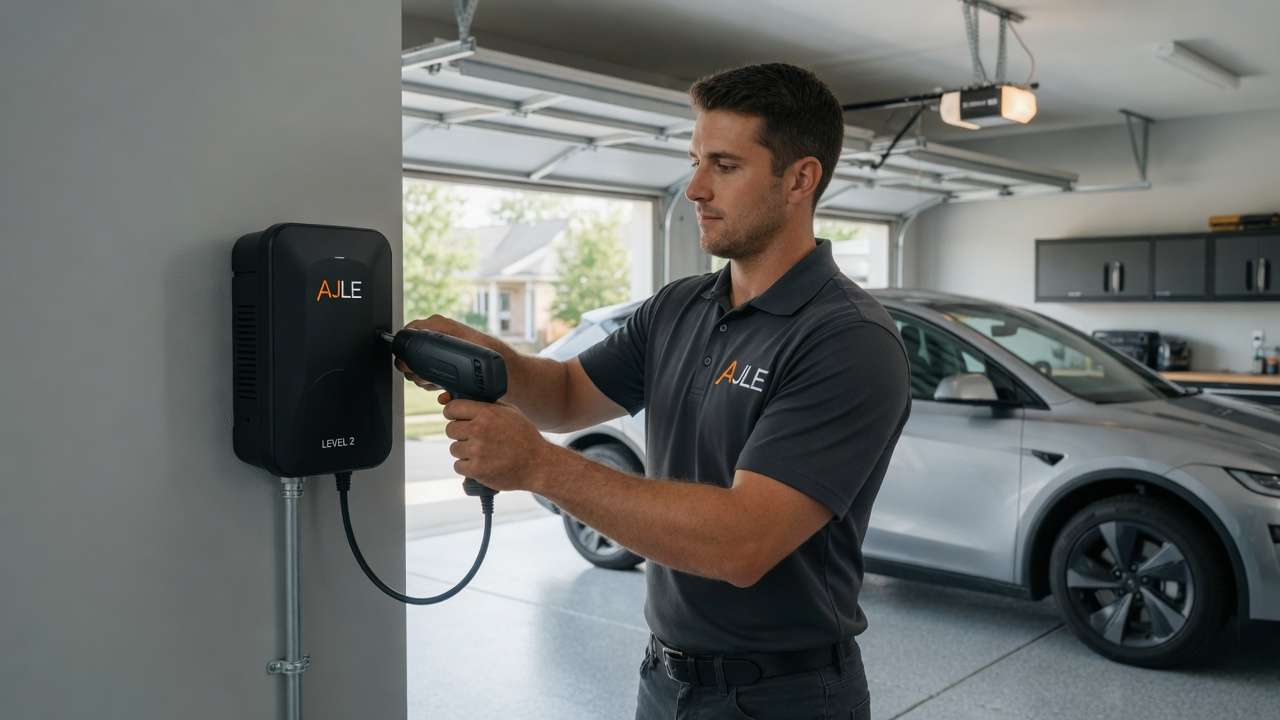
Choose a mounting location that reaches the vehicle's charging port without stretching the cable across a walkway or placing it in the garage-door path. Confirm the exact equipment's connection method, environmental rating, operating conditions, and required clearances. Identify any network or control communication needs before closing the route.
What should the estimate include?
A typical Level 2 circuit and hookup is $1,200–$3,500. A documented detached, long, outdoor, trenched, overhead, or otherwise complex route may extend to the $1,200–$4,500 total band. EVSE hardware is separate. These are planning ranges, not a promise that excavation, major restoration, a new feeder, and a service upgrade all fit inside one charger price.
Request a written breakdown of the circuit or feeder, panel work if needed, charger hookup, control hardware, permits, inspection coordination, excavation, restoration, and exclusions. A required 200-amp panel upgrade uses the separate $3,500–$7,500 planning range. The load assessment determines whether that work belongs in your project.
Fairfax County requires an electrical permit for EV charging circuits and outlets. Use the authority serving the actual address for the applicable process. Route approval, utility coordination if needed, and inspection timing can affect the work sequence.
Prepare for a free project estimate
Send photos of the house and garage panel labels and breaker directories, the outside of the equipment, the intended parking position, and the route between buildings. Leave electrical covers in place. Include the charger model if selected, approximate route length, known buried services, driveway crossings, and future garage loads.
See EV charger installation for the overall service, or request a free project estimate. Your request is reviewed by staff; submitting it does not confirm an appointment.