Loading services…

Residential project planning
Knob-and-Tube Wiring Replacement in Arlington, VA
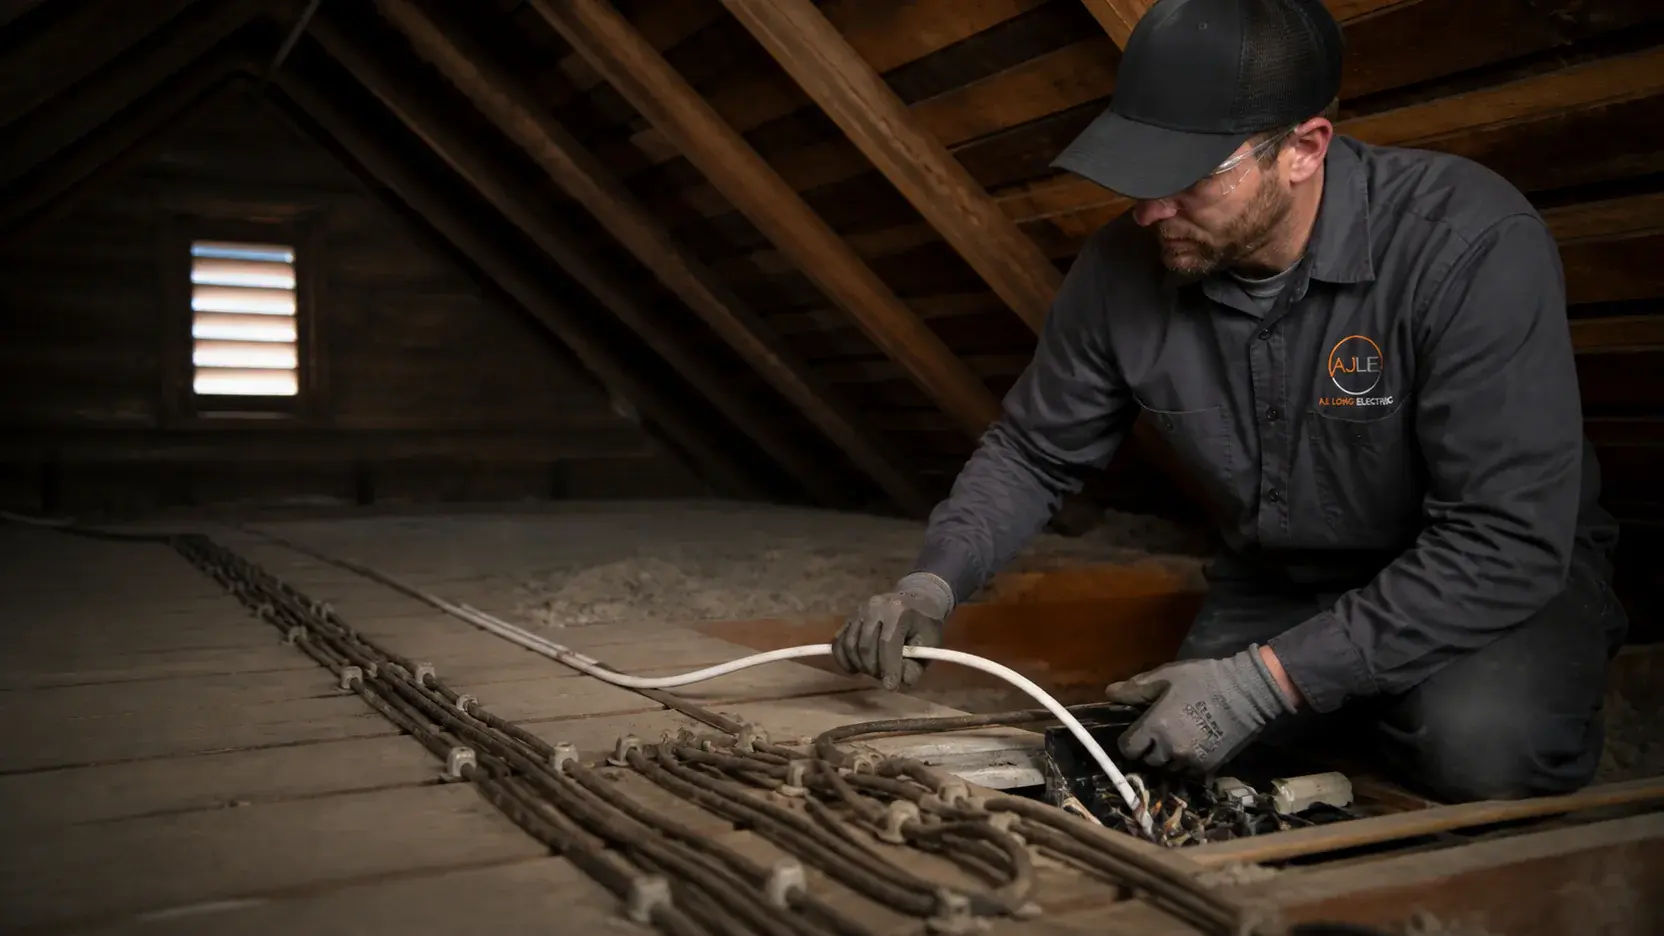
Knob-and-tube replacement starts by tracing older circuits and deciding how much of the system belongs in the current project. Work can be staged or comprehensive and may add grounding, while access openings and finish restoration remain separate planning questions.
- Licensed & insured
- Family-owned since 1996
Field briefing / Arlington, VA
Project briefing
Jurisdiction confirmed by property address
- Project
- Knob-and-Tube Wiring Replacement
- Resolve ownership and access permission before assigning a shared panel, riser, or electrical room to a replacement phase.
- Permit path
- Arlington County Inspection Services Division
- Final jurisdiction is confirmed from the property address.
Scope first
What this project involves
Partial or full replacement
Choose a defined section, staged sequence, or broader replacement based on mapped circuits and homeowner priorities.
Access and deadlines
Plan attic and wall access, and account for any documented insurance deadline without assuming the restoration scope.
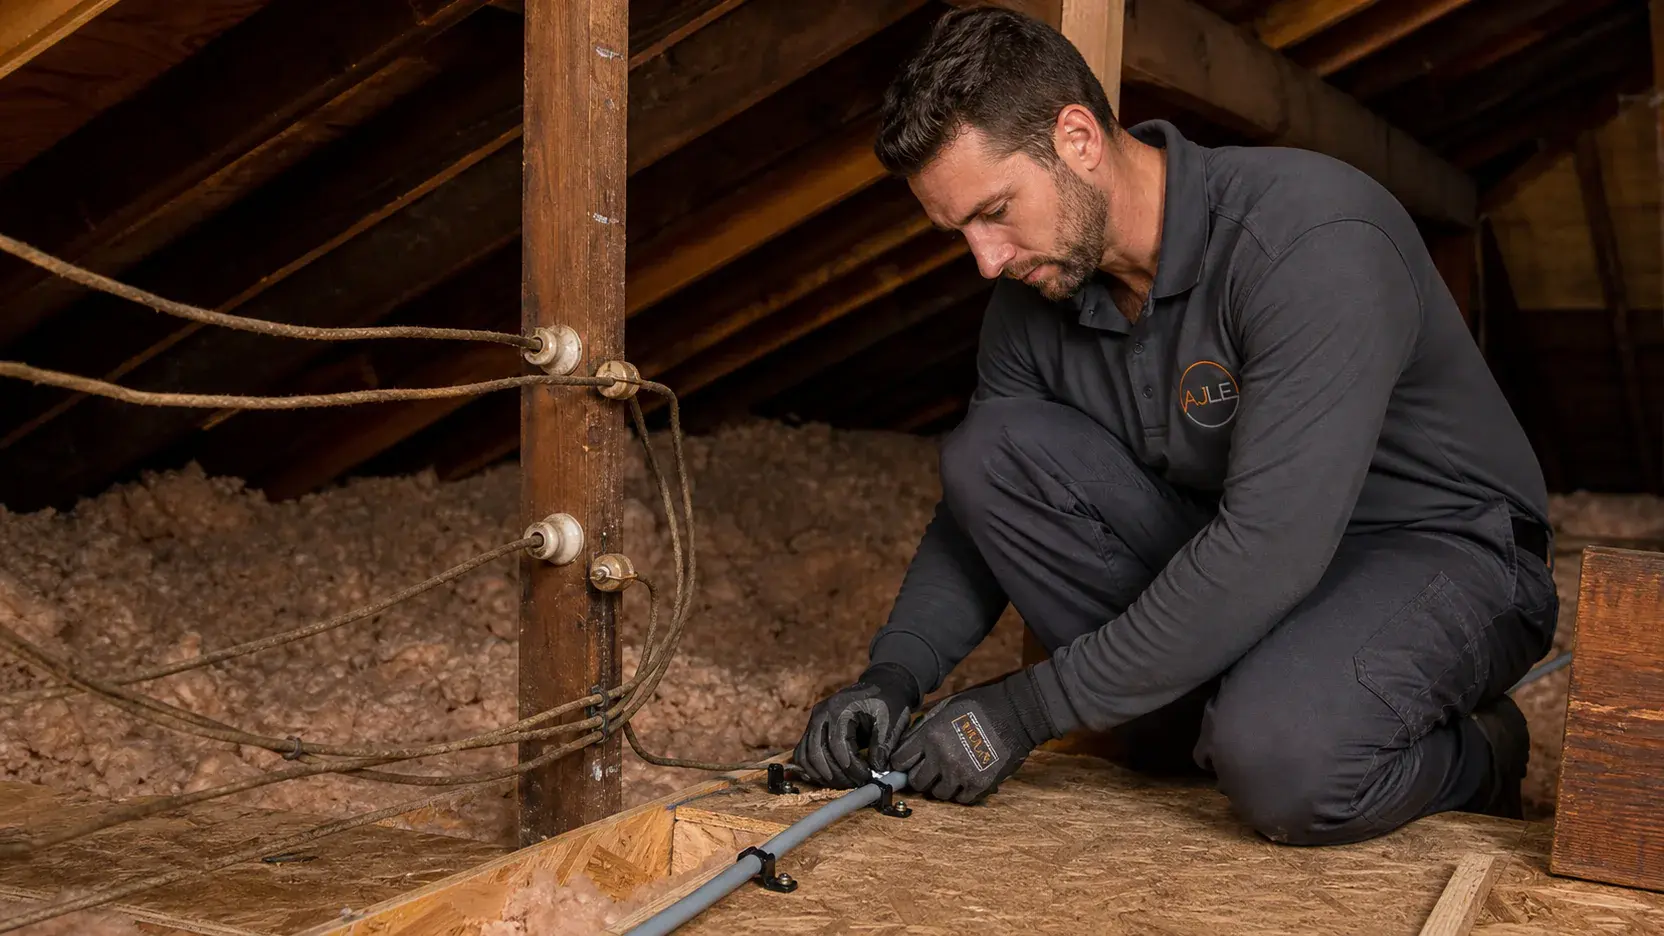
Field view / Knob-and-Tube Wiring Replacement
Representative field view for Knob-and-Tube Wiring Replacement; final scope is confirmed at the property.Address-specific planning
What matters in Arlington
An Arlington knob-and-tube replacement can require permission before tracing leaves a dwelling panel or enters shared space. The map should identify the homeowner-side circuits and the managed-equipment boundary before access is scheduled.
Clarendon, Cherrydale, and Rosslyn present varied building arrangements, so the actual property and ownership boundaries are checked. If a pre-war wiring path is identified during mapping, its active served areas and reachable transitions are documented without treating that era cue as an area-wide condition. Arlington County Inspection Services Division is the permit authority for the authorized replacement scope when review is required.
Explore the Arlington service areaProject fit / review at the property
- Mapping accessible older circuits within an approved dwelling or building access boundary
- Selecting a partial, staged, or full replacement scope with managed equipment kept distinct
- Planning grounded replacement routes after shared-space permissions are confirmed
Local housing & wiring
Planning electrical work in Arlington
Knob-and-tube replacement in Arlington mostly means 1920s and 1930s bungalows in Cherrydale, Lyon Village and Ashton Heights, where original wiring often sits above the attic floor and behind plaster. We trace what is still live, then replace it room by room or all at once.
Arlington's oldest single-family blocks were built before grounded wiring existed. In Cherrydale, Lyon Village, Barcroft and Ashton Heights, the original system is usually ceramic knobs and tubes running through the attic joists and down wall cavities to two-prong receptacles. Over the decades, owners added a kitchen circuit here and a bathroom there, so most houses now carry three or four wiring generations spliced together. The first job is sorting live runs from abandoned ones. Arlington bungalows also tend to have finished attic rooms and dormers, which means old conductors are buried under flooring and insulation instead of sitting in the open. Plaster-and-lath walls with solid fire blocking limit how freely cable can be fished, so openings get planned from a mapped circuit, not guessed. Permits go through Arlington County Inspection Services Division, and we confirm the inspection path for the defined scope before work starts.
Quote inputs
Scope and cost drivers
Included in the defined scope
- Map accessible knob-and-tube circuits, devices, and served areas
- Define a partial, staged, or full replacement scope
- Plan grounded replacement circuits and updated connections
- Coordinate electrical access needs with separate finish-restoration planning
What can change scope and cost
- Number and reach of mapped older circuits
- Partial, staged, or full replacement scope
- Attic, wall, and ceiling access conditions
- Coordination required for finish restoration
Work sequence
From assessment to completion
- 01
Map the circuits
Trace accessible older wiring and identify the rooms, devices, and loads it serves.
- 02
Set the scope
Define whether the project covers selected areas, stages, or the mapped system more broadly.
- 03
Plan access
Choose replacement routes and identify openings or restoration coordination before work begins.
- 04
Replace and verify
Install the authorized grounded circuits, retire replaced wiring from service, and test the new work.
Property-specific answers
Local questions
What access coordination can an Arlington route need?
Attic access, wall access, and ceiling access are reviewed alongside any managed electrical space. The route includes shared areas only after the responsible party authorizes entry.
What permission record is needed for an Arlington shared-space route?
The plan identifies homeowner-controlled equipment, managed electrical rooms, and the party authorizing entry. Shared panels or risers stay outside the phase until access responsibility is documented.
Can I blow insulation over knob-and-tube in my Arlington attic?
Not until someone has confirmed which conductors are live. Knob-and-tube relies on open air around the wire to shed heat, and insulation packed against energized runs holds that heat in. If the circuits are active, they should be replaced or rerouted first. If they are verified abandoned, the insulation work can proceed. We map the attic before your insulation contractor arrives.
Do Arlington County inspectors need to see the new wiring before the walls are closed?
When the defined scope requires a permit, the rough-in is normally inspected before cavities are closed, and a final inspection follows. We confirm the Arlington County Inspection Services Division requirements for your scope up front so your patching and painting schedule is built around the inspection dates.
Does replacing the old wiring mean tearing out my plaster ceilings in Lyon Village?
Usually not all of them. Most runs can be fished from the attic and basement, with small access holes at fire blocks or ceiling junctions. Plaster ceilings are the hardest to reopen cleanly, so we look for pathways through closets and soffits first and write down any opening before work starts.
My insurer asked about old wiring in my Arlington house. What should I give them?
Ask the insurer exactly what they want in writing, because requirements differ by carrier. We can provide a factual record of the circuits we found, which were live, and what we replaced. We cannot speak for any insurer or promise how they will rule on your coverage.
Related Services
Related Services in Arlington
Guides
Knob-and-Tube Wiring Replacement Planning Guides
Expert electrical guides to help you make informed decisions.
Beginner
Home Electrical Safety Inspection Checklist
A comprehensive room-by-room electrical safety checklist every homeowner should review regularly to identify potential hazards.
10 min read
Read GuideIntermediate
Understanding Electrical Permits in Northern Virginia
Navigate the electrical permit process in Northern Virginia with confidence. Learn requirements for Fairfax County, Arlington, Alexandria, and surrounding areas.
12 min read
Read GuideNearby Knob-and-Tube Wiring Replacement Service Areas
We also provide expert electrical services in these communities.
Next step / property-specific quote
Request a quote for Knob-and-Tube Wiring Replacement in Arlington
Share the property address and project goal so the scope can be reviewed for your home.