Loading services…

Residential project planning
Electrical Panel Upgrades in Arlington, VA
A panel upgrade starts with the home's present electrical demand and the equipment it needs to support. The work can include panel replacement, load calculations, grounding and bonding updates, and permit and inspection coordination.
- Licensed & insured
- Family-owned since 1996
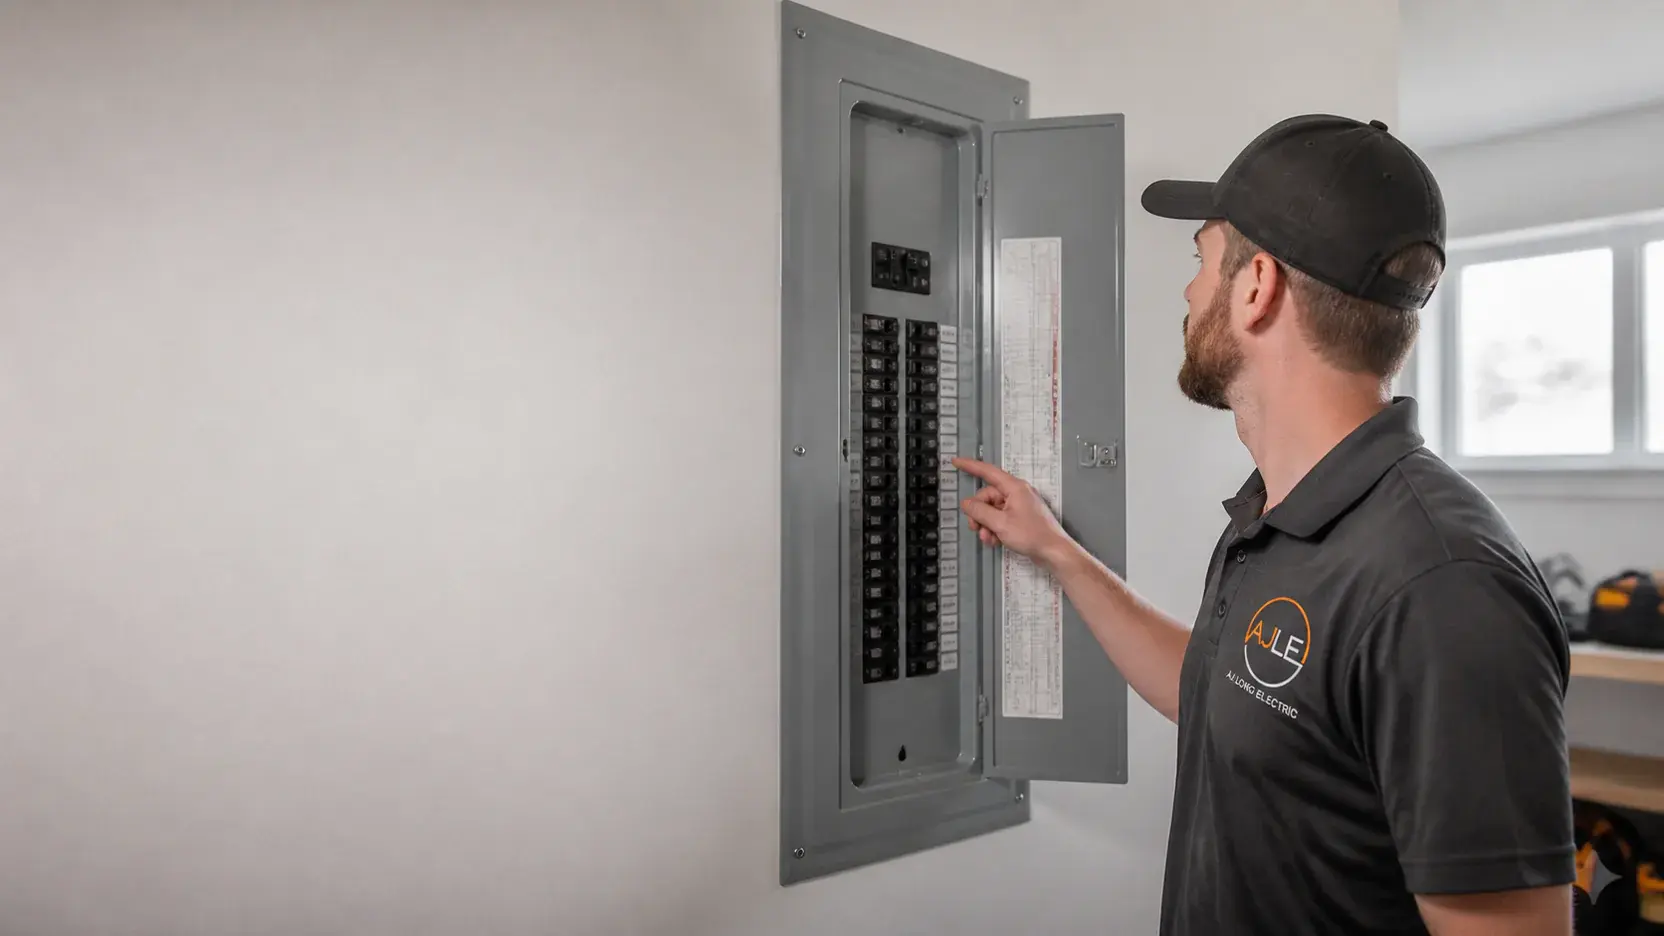
Field briefing / Arlington, VA
Project briefing
Jurisdiction confirmed by property address
- Project
- Electrical Panel Upgrades
- Confirm ownership and access for the service equipment before selecting a panel location or scheduling any work that affects building-managed areas.
- Permit path
- Arlington County Inspection Services Division
- Final jurisdiction is confirmed from the property address.
- Local condition
- Arlington
- Clarendon, Cherrydale, and Rosslyn can present different property and coordination conditions. A panel inside a dwelling, a utility closet, or a shared electrical area calls for a different access plan, and any building-managed shutoff or common-area route must be confirmed rather than assumed. Arlington County Inspection Services Division provides the electrical permit process for the project.
Before your estimate
Separate your Arlington panel from the building supply
Identify the equipment you control
For a detached home, the review follows the service entry and household panel. In a condo or other managed building, the panel inside the residence may be only one part of a shared supply. Provide management contact information and available electrical drawings before assuming the dwelling panel can be enlarged. A replacement panel cannot create capacity in a building feeder. Clarify who owns the meter equipment, who can authorize access and whether the proposed work affects other occupants.
Match the permit scope to the actual building
Arlington accepts electrical applications through Permit Arlington. Its requirements distinguish residential from commercial building classifications and call for location plans for certain exterior or parking-garage equipment. An occupied residential unit is not, by itself, enough to choose the permit category. Use the building type and proposed equipment location when discussing the application with Inspection Services. Management consent, permit review and utility arrangements address different parts of the project.
Compare the complete shutdown and restoration scope
A useful quote identifies the existing rating, proposed rating and reason for changing equipment. Ask which feeders, grounding connections and branch-circuit terminations are included, and which existing circuits remain outside the project. In a shared building, agree on access, notice requirements and the shutdown sequence before committing to a date. Where wiring crosses finished areas, identify proposed openings and the responsibility for restoration. Keep load calculations, equipment documentation and inspection records together so a later appliance or charger proposal starts from known conditions.
What to include in your request
- Building type, full address and unit number if applicable
- Closed-panel photos and visible equipment labels
- Management access rules and any shared shutdown requirements
- Future loads and available building electrical drawings
Photograph only accessible equipment with covers in place. The office reviews your request and confirms the next step; sending it does not book an appointment.
Estimates are free for every service. Scheduled estimate visits and written project prices are free. Diagnostic and repair work is a separately priced service.
Our quoted electrical installations include a five-year workmanship warranty from completion. Parts and equipment carry their manufacturer warranties.
Official local requirements
Scope first
What this project involves
Service capacity
Compare 100A, 150A, and 200A capacity against the calculated load and the homeowner's planned equipment.
Location and service entrance
Determine whether the panel can remain in place or needs relocation, and account for the condition of the service-entrance equipment.
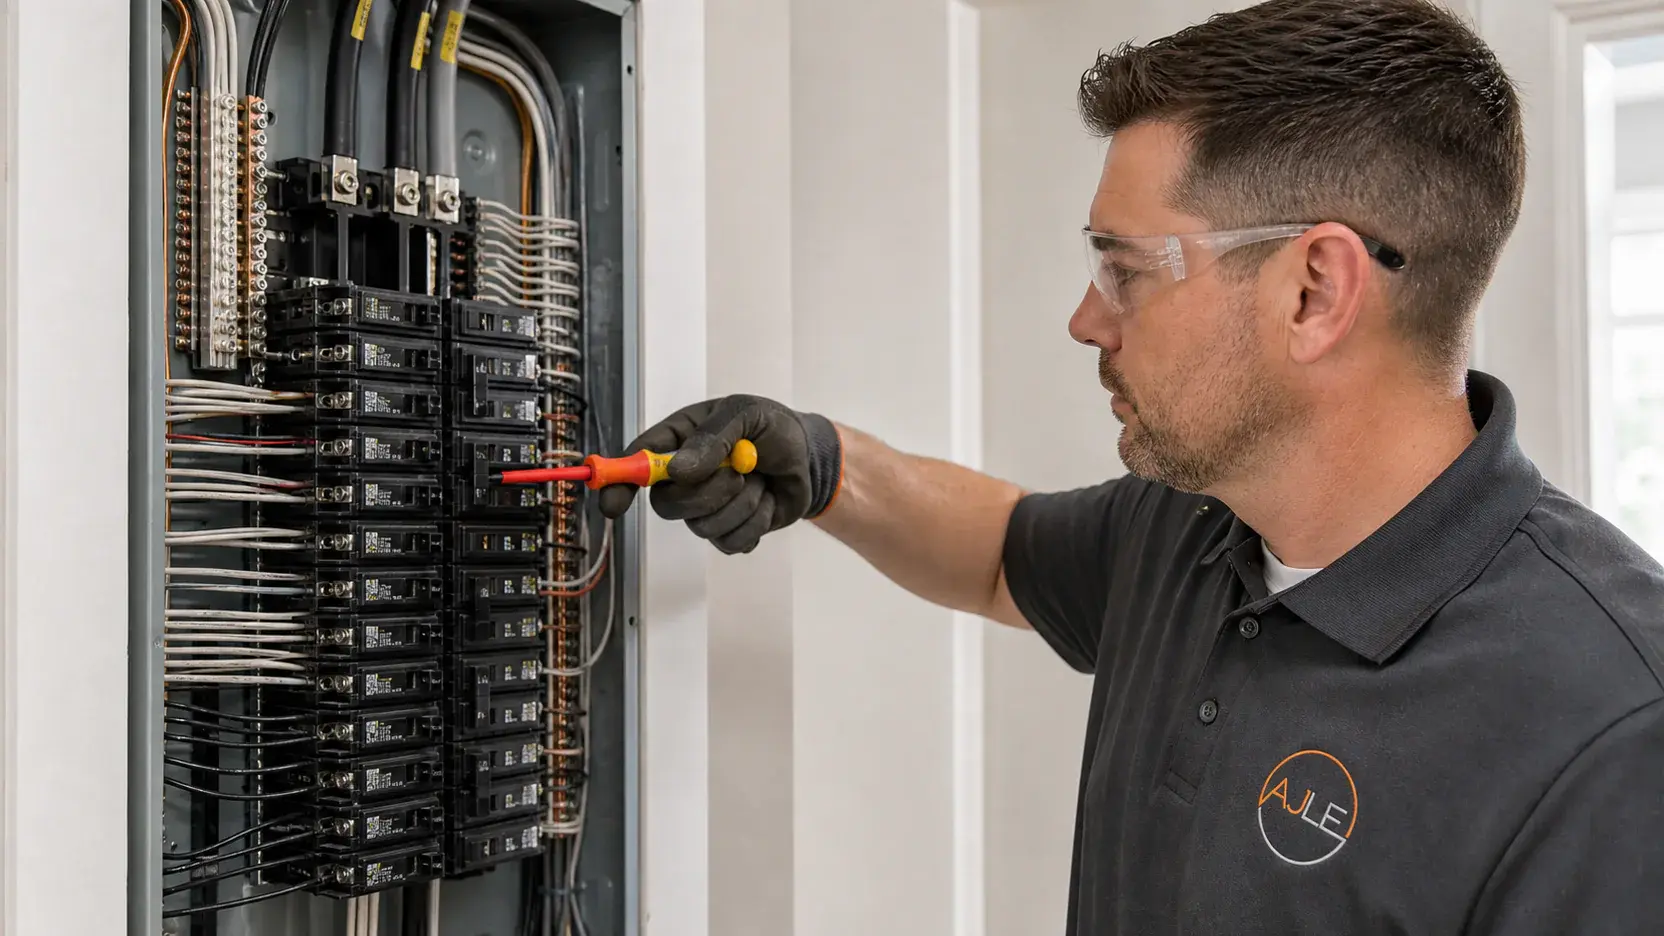
Field view / Electrical Panel Upgrades
Representative field view for Electrical Panel Upgrades; final scope is confirmed at the property.Address-specific planning
What matters in Arlington
An Arlington panel project may involve more than choosing new equipment: access, building coordination, and the service configuration can determine whether replacement in place is practical. We pair those conditions with a load calculation before defining capacity.
Clarendon, Cherrydale, and Rosslyn can present different property and coordination conditions. A panel inside a dwelling, a utility closet, or a shared electrical area calls for a different access plan, and any building-managed shutoff or common-area route must be confirmed rather than assumed. Arlington County Inspection Services Division provides the electrical permit process for the project.
Explore the Arlington service areaProject fit / review at the property
- A dwelling panel replacement that requires advance access or building coordination
- A load calculation before adding major electric equipment to limited existing capacity
- A project where the service entrance and panel location must be reviewed together
Quote inputs
Scope and cost drivers
Typical published range for this work: $3,500-$7,500 (200A); 400A quoted per project. The written Arlington proposal is project-specific.
Included in the defined scope
- Document the existing panel, service rating, and visible service-entrance condition
- Calculate the home's electrical load and size the proposed equipment
- Plan panel replacement with required grounding and bonding work
- Coordinate the electrical permit and inspection for the defined scope
What can change scope and cost
- Selected service capacity and panel equipment
- Same-location replacement or panel relocation
- Service-entrance, grounding, and bonding work
- Access and circuit-labeling conditions
Work sequence
From assessment to completion
- 01
Assess
Review the panel, service equipment, grounding, and the homeowner's goals.
- 02
Calculate
Complete a load calculation and define the appropriate service capacity.
- 03
Plan
Confirm equipment location, scope, permit needs, and inspection steps.
- 04
Replace and inspect
Complete the approved electrical work, label circuits, and coordinate the required inspection.
Property-specific answers
Local questions
What information is needed for an Arlington building-coordinated panel project?
We need the panel and service locations, access rules, any building-managed shutdown requirements, and the proposed load. Those facts define what can be performed within the dwelling and what needs outside coordination.
Does an Arlington panel replacement include a capacity increase?
Not automatically. The calculated load, service rating, available building capacity, and planned equipment determine whether replacement at the existing rating or a coordinated capacity change is appropriate.
Does replacing my Arlington condo panel increase my available power?
Not automatically. The dwelling panel, feeder and building supply must be evaluated together. Any capacity increase involving common equipment needs a defined building-level scope and coordination.
What if access to an Arlington meter room is controlled by management?
Tell us before the assessment. The request should identify who grants access, the permitted working hours and any notice or shutdown procedure. A dwelling-only quote should not assume those arrangements are already approved.
Related Services
Related Services in Arlington
Guides
Electrical Panel Upgrades Planning Guides
Expert electrical guides to help you make informed decisions.
Advanced
Complete Guide to Electrical Panel Upgrades
A comprehensive guide to electrical panel upgrades covering signs you need an upgrade, the process, costs, and what to expect.
15 min read
Read GuideIntermediate
Solar-Ready Electrical Panel Upgrade Guide for Northern Virginia
A solar-ready panel is documented busbar capacity, backfeed space, and grounding — not modules on the roof. Plan it with EV and battery loads so you do not replace the panel twice.
9 min read
Read GuideBeginner
Electrical Panel Maintenance Guide for Homeowners
Essential tips for maintaining your electrical panel, including what homeowners can safely inspect and when professional service is needed.
8 min read
Read GuideNearby Electrical Panel Upgrades Service Areas
We also provide expert electrical services in these communities.
Next step / property-specific quote
Request a quote for Electrical Panel Upgrades in Arlington
Share the property address and project goal so the scope can be reviewed for your home.