Loading services…

Residential project planning
Dedicated Circuit Installation in Fairfax, VA
A dedicated circuit is sized for a specific load instead of sharing capacity with unrelated devices. The design accounts for appliances, workshop equipment, HVAC auxiliaries, EV equipment, or pumps, along with voltage, amperage, receptacle, and routing needs.
- Licensed & insured
- Family-owned since 1996
4.9 ★ on our Fairfax, VA Google Profile (1,180+ Local Reviews)Backed by 1,463+ 4.9 ★ Reviews Across the DMV
2724 Dorr Ave, Suite 102, Fairfax, VA 22031Our Fairfax headquarters — where mail, dispatch, and our licensed electrical team have been based since 1996.
Field briefing / Fairfax, VA
Project briefing
Jurisdiction confirmed by property address
- Project
- Dedicated Circuit Installation
- Confirm the City or County boundary, then pair the actual equipment data with panel and route findings before settling the circuit scope.
- Permit path
- City of Fairfax Code Administration for City addresses; Fairfax County Land Development Services outside the independent city
- Final jurisdiction is confirmed from the property address.
Scope first
What this project involves
Circuit requirements
Match voltage, amperage, conductor size, and protection to the equipment's electrical load.
Connection and route
Confirm the receptacle or direct connection and choose a practical path from the panel to the equipment.
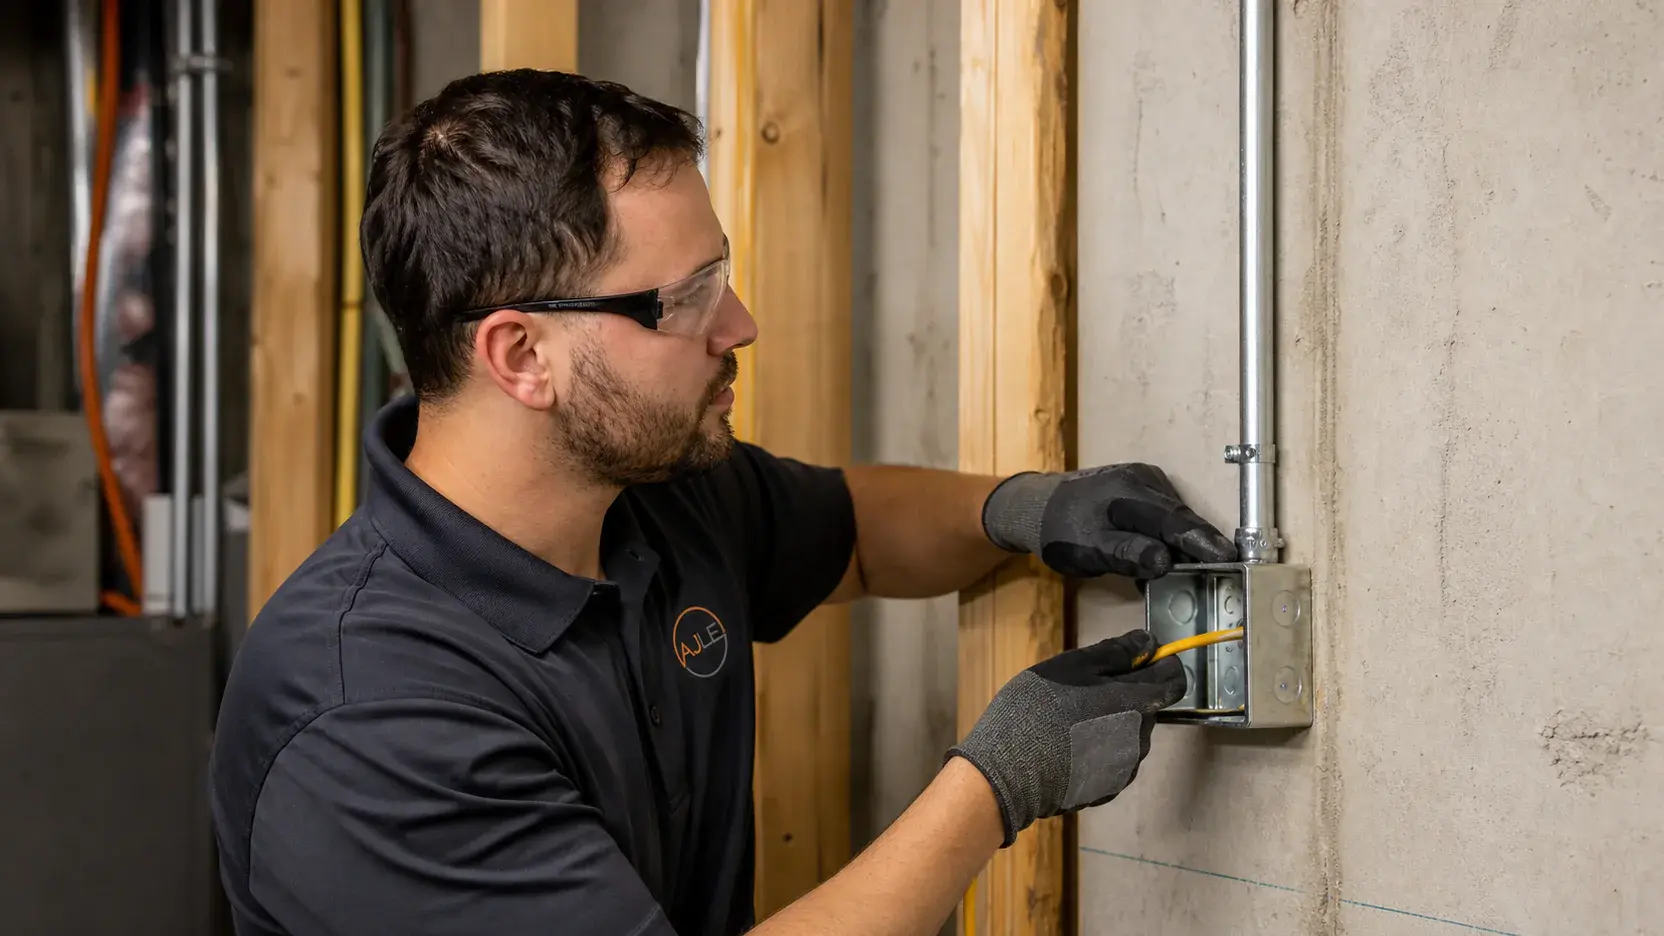
Field view / Dedicated Circuit Installation
Representative field view for Dedicated Circuit Installation; final scope is confirmed at the property.Address-specific planning
What matters in Fairfax
A Fairfax circuit for an appliance, office, workshop, or pump needs an address-level jurisdiction check and an equipment-level load check. A Fairfax label alone does not identify the authority, voltage, amperage, or suitable panel position.
Mantua, Fairfax City, and Fairfax Station illustrate the range within the location profile. The exact address separates City of Fairfax from Fairfax County review, while the property inspection establishes route length, finish access, and whether the endpoint is in the main home or a detached structure. Equipment instructions establish 120V or 240V, amperage, conductors, protection, and hardwire or receptacle use; the panel is checked for capacity and compatible breaker placement.
Explore the Fairfax service areaProject fit / review at the property
- A 120V appliance or home-office circuit at a verified City or County address
- A 240V workshop tool with known nameplate demand and connection method
- Pump or detached-building equipment that requires a longer route and feeder review
Local housing & wiring
Planning electrical work in Fairfax
Adding a dedicated circuit in a Fairfax, VA house usually comes down to one question: is there room in a panel that has been filling up since the 1970s? AJ Long Electric adds 20A, 30A and 50A circuits for home offices, server closets, mini-splits and shop tools in Mantua, Mosby Woods and Kings Park.
If your Fairfax house was built between the mid 1960s and the late 1970s, the panel may already be close to full: the original builder put in a handful of circuits, and later additions used the rest. That is why a request for one new circuit can turn into a panel conversation. Before we promise a route, we count real spaces, read the panel label to see whether tandem breakers are allowed in specific slots, and look at what the existing loads actually draw. A listed tandem is acceptable only where the label says so, and it does not create capacity that the service itself lacks. In Mantua and Kings Park the open-basement ceilings make the run easy. In Mosby Woods and Country Club Hills a finished lower level means we plan around soffits and fire blocking before anything is cut. New wiring needs a permit, and a Fairfax address may fall under City of Fairfax Code Administration or Fairfax County Land Development Services, so the first call is to confirm which office applies. We also tell you up front which new circuits need arc-fault, ground-fault or both for the room they serve.
Quote inputs
Scope and cost drivers
Included in the defined scope
- Confirm the equipment load, voltage, amperage, and connection requirements
- Check the electrical panel for a suitable circuit position and capacity
- Plan a code-sized wiring method and route to the equipment location
- Install the required breaker, wiring, and receptacle or direct connection
What can change scope and cost
- Equipment load and required circuit size
- Routing distance and access conditions
- Receptacle, disconnect, or direct-connection requirements
- Panel capacity and breaker compatibility
Work sequence
From assessment to completion
- 01
Confirm the load
Review the equipment information and intended operating location.
- 02
Check the panel
Evaluate capacity, circuit position, and compatible protection.
- 03
Plan the route
Define the wiring path, connection type, access, and permit scope.
- 04
Install and test
Complete the circuit and verify voltage and operation at the connection point.
Property-specific answers
Local questions
Who handles electrical review for a Fairfax dedicated circuit?
City of Fairfax Code Administration covers City addresses, and Fairfax County Land Development Services covers properties outside the independent city. The address and final work determine whether a review applies; the postal name does not decide it.
When does route length matter for a Fairfax circuit?
Distance and access affect the conductor path, especially when the load is across finished space or in a detached building. We consider those conditions with equipment voltage and amperage, conductor sizing, protection, panel capacity, breaker compatibility, and the required endpoint.
Can tandem breakers give me the space for a new circuit in my Fairfax panel?
Only if the panel's label shows that slot is rated for a tandem, and the service can carry the added load. Many older panels allow tandems in a few positions only. We read the label first, then total the actual demand. If the panel is out of options, we say so and explain what a subpanel or panel change would involve instead.
Can a new circuit run through the open basement ceiling in my Kings Park split-level?
Usually, if the joists are open and the room above can be reached from below. We bore through the joists within the limits that keep them sound, secure the cable along the framing, and come up inside a wall to the new receptacle. A finished lower level changes that plan, so tell us which ceilings are drywalled before we quote.
My home office breaker trips when I run a space heater and a monitor. Is a new circuit the fix?
Often yes, but not always. If the room shares a circuit with other outlets, a separate circuit for the heater keeps the load apart. We first check whether the trip is overload or a fault. Raising the breaker size to stop tripping is never the answer.
Related Services
Related Services in Fairfax
Guides
Dedicated Circuit Installation Planning Guides
Expert electrical guides to help you make informed decisions.
Nearby Dedicated Circuit Installation Service Areas
We also provide expert electrical services in these communities.
Next step / property-specific quote
Request a quote for Dedicated Circuit Installation in Fairfax
Share the property address and project goal so the scope can be reviewed for your home.