Loading services…

Residential project planning
Dedicated Circuit Installation in McLean, VA
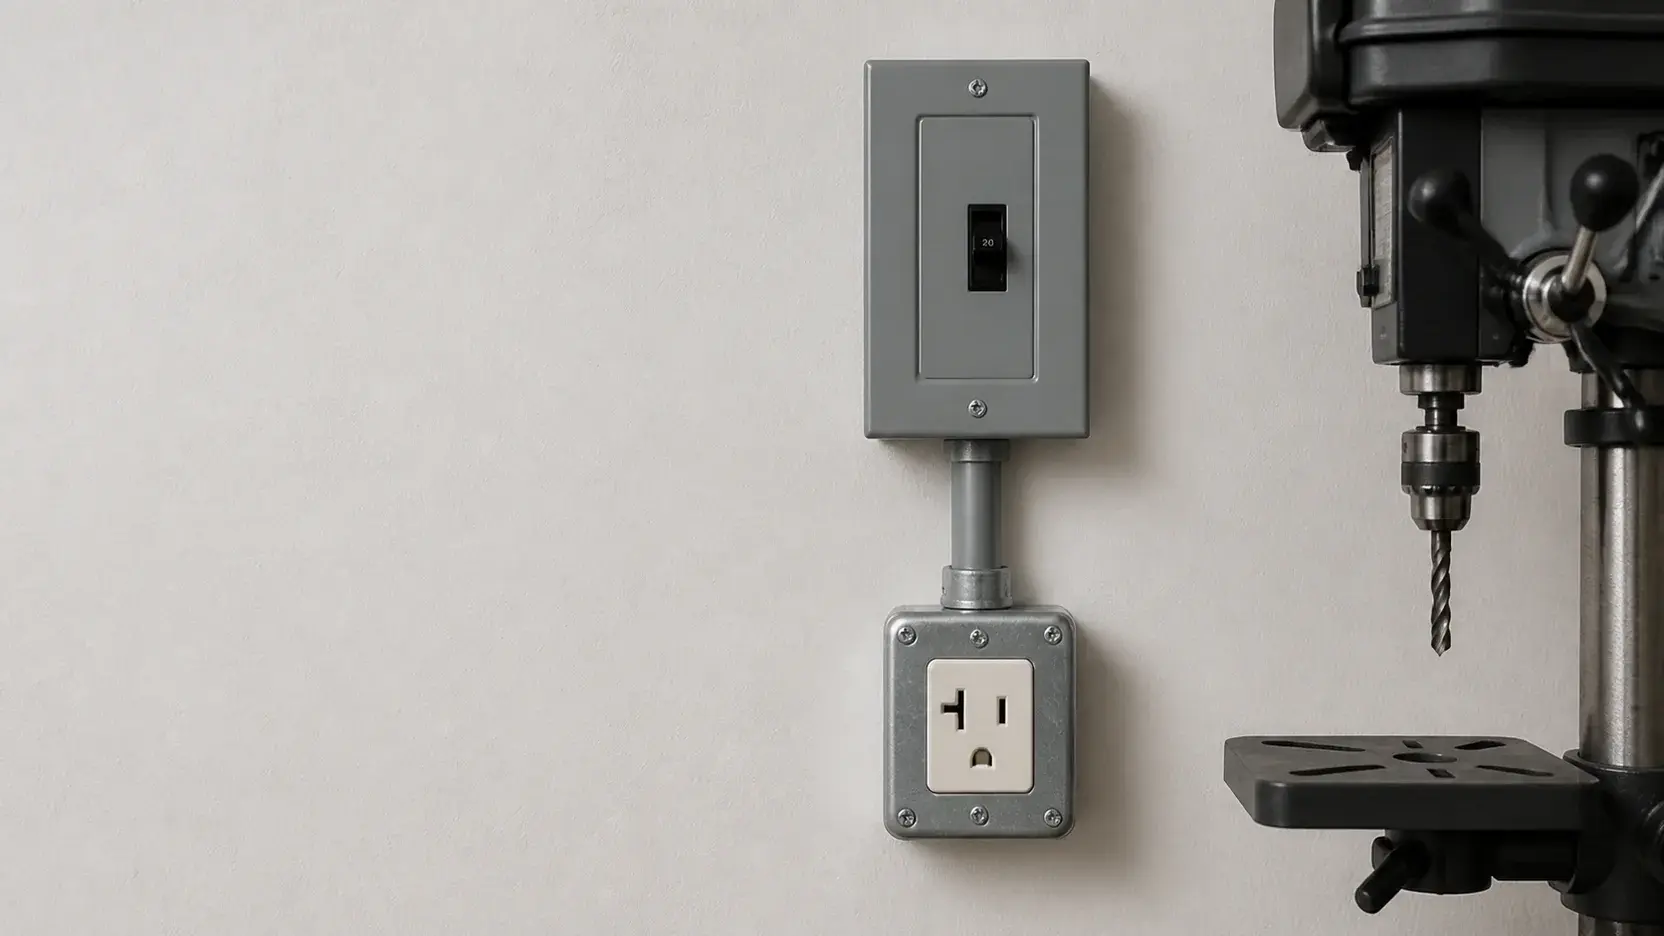
A dedicated circuit is sized for a specific load instead of sharing capacity with unrelated devices. The design accounts for appliances, workshop equipment, HVAC auxiliaries, EV equipment, or pumps, along with voltage, amperage, receptacle, and routing needs.
- Licensed & insured
- Family-owned since 1996
Field briefing / McLean, VA
Project briefing
Jurisdiction confirmed by property address
- Project
- Dedicated Circuit Installation
- Locate the equipment and serving panel before choosing the connection point; access and distance can change the appropriate conductor path.
- Permit path
- Fairfax County Land Development Services
- Final jurisdiction is confirmed from the property address.
Scope first
What this project involves
Circuit requirements
Match voltage, amperage, conductor size, and protection to the equipment's electrical load.
Connection and route
Confirm the receptacle or direct connection and choose a practical path from the panel to the equipment.
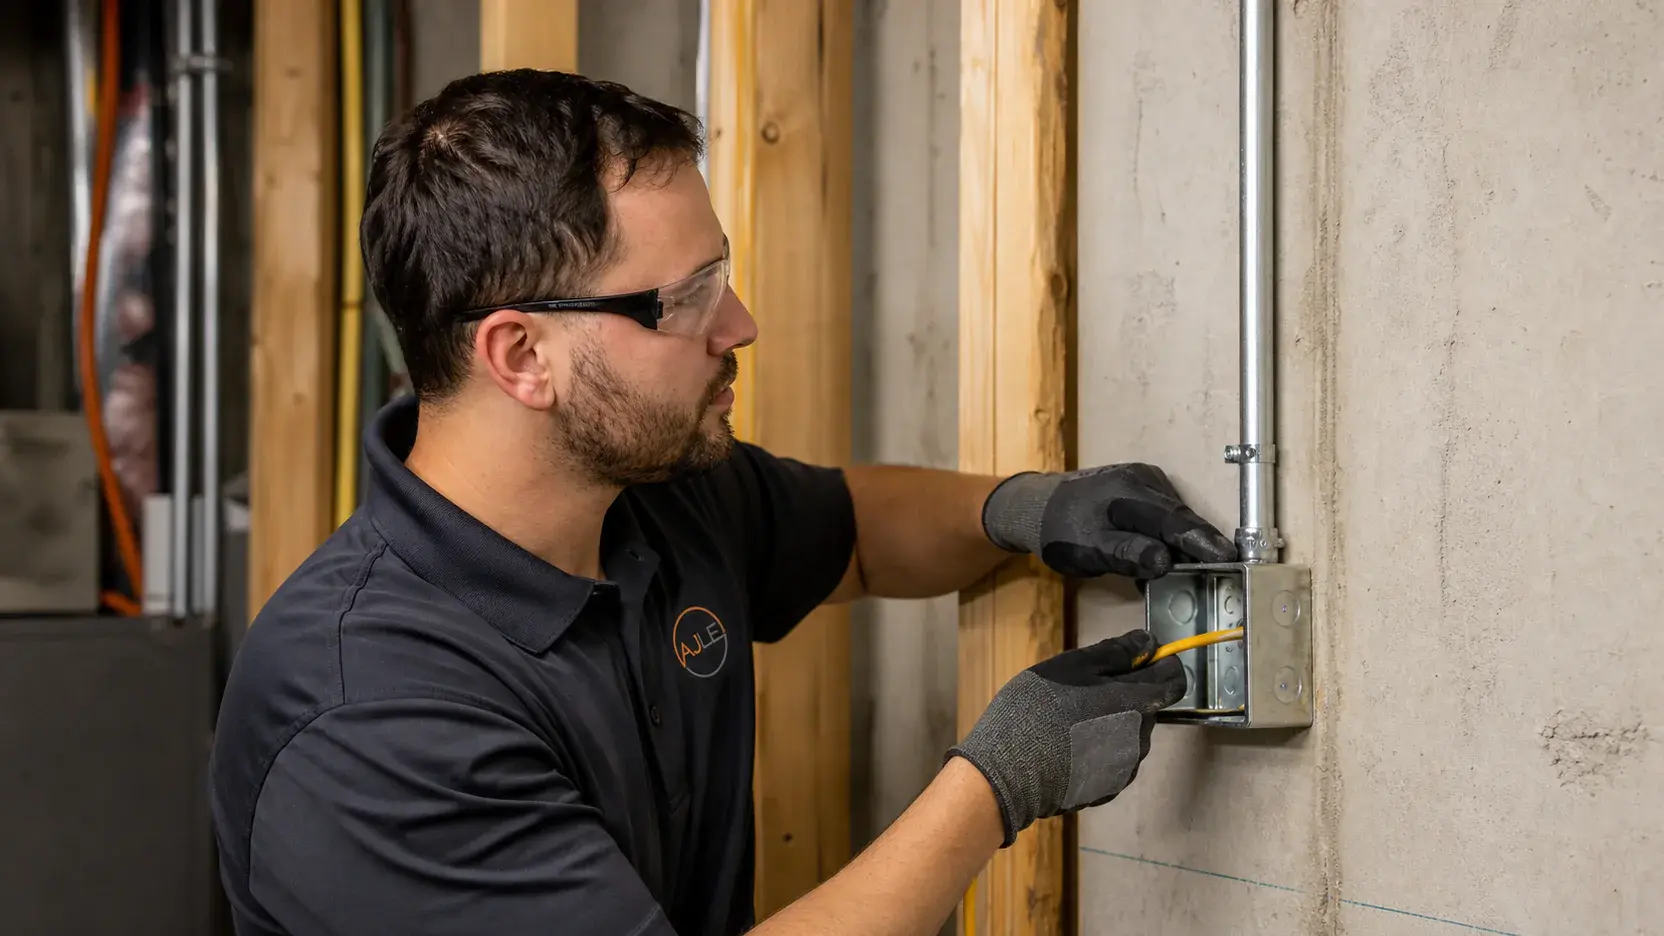
Field view / Dedicated Circuit Installation
Representative field view for Dedicated Circuit Installation; final scope is confirmed at the property.Address-specific planning
What matters in McLean
A McLean dedicated circuit is defined by one specific load and the electrical path that reaches it. Appliance labels, office equipment demand, workshop ratings, or pump controls provide better inputs than room labels or an assumed panel size.
At a Langley, Chesterbrook, or McLean Hamlet property, the shortest drawn line may not be the practical route through finished areas, equipment rooms, or to a detached structure. We inspect accessible pathways and route length, identify the serving panel, and check calculated capacity and compatible breaker positions. The equipment establishes 120V or 240V, amperage, conductors, protection, and hardwire or receptacle connection. Fairfax County permit responsibility is confirmed only for the resulting scope.
Explore the McLean service areaProject fit / review at the property
- A 120V office or appliance load that needs separation from general-use devices
- A 240V workshop tool with a specified receptacle, disconnect, or direct connection
- Pump or detached-building equipment requiring route and serving-panel verification
Local housing & wiring
Planning electrical work in McLean
Home gyms, saunas and finished garages can each need a dedicated circuit in McLean, VA. AJ Long Electric adds 20A and 240V circuits for them in Chesterbrook, Langley and McLean Hamlet, matched to the equipment nameplate and the panel behind it.
McLean has a mix of 1950s and 1960s ramblers and split-levels, many of which have been expanded or rebuilt, and newer custom houses on the same lots. In Chesterbrook and McLean Hamlet, the older houses often carry original wiring in the unfinished parts and newer wiring in the renovated parts, and the panel may have been added to rather than replaced. A basement sauna, a treadmill room or a garage conversion each needs a circuit that fits the equipment, not a convenient receptacle. Saunas and some wellness equipment call for 240V and a specific disconnect arrangement. Garage conversions and pool-equipment sheds in Langley or Grass Ridge add questions about moisture, ground-fault protection and the distance from the panel. We use the nameplate and installation instructions as the starting point, check available panel space and the service rating, and then choose the route. A single new circuit can often use a basement ceiling, but a finished second floor may need a chase. Fairfax County Land Development Services issues the permit for the defined scope.
Quote inputs
Scope and cost drivers
Included in the defined scope
- Confirm the equipment load, voltage, amperage, and connection requirements
- Check the electrical panel for a suitable circuit position and capacity
- Plan a code-sized wiring method and route to the equipment location
- Install the required breaker, wiring, and receptacle or direct connection
What can change scope and cost
- Equipment load and required circuit size
- Routing distance and access conditions
- Receptacle, disconnect, or direct-connection requirements
- Panel capacity and breaker compatibility
Work sequence
From assessment to completion
- 01
Confirm the load
Review the equipment information and intended operating location.
- 02
Check the panel
Evaluate capacity, circuit position, and compatible protection.
- 03
Plan the route
Define the wiring path, connection type, access, and permit scope.
- 04
Install and test
Complete the circuit and verify voltage and operation at the connection point.
Property-specific answers
Local questions
Can equipment be moved after a McLean circuit is planned?
A location change can alter route length, access, disconnect placement, environmental exposure, and whether a receptacle or hardwire remains suitable. Confirming the operating location before the design avoids basing conductor and protection choices on the wrong endpoint.
How are circuit and panel compatibility checked in McLean?
The nameplate sets voltage and amperage, while the instructions identify connection and protection needs. We compare those requirements with calculated panel capacity, compatible breaker positions, conductor sizing, route access, and any feeder serving a detached structure.
What electrical connection does a home sauna need in a McLean house?
That depends on the heater model. Many electric heaters call for a 240V circuit with a specific amperage and a nearby disconnect, but the manual decides. We read the instructions, check the panel and the room location, and quote the circuit, the disconnect and the connection.
Can my McLean garage conversion share a circuit with the rest of the basement?
It should not if it holds permanent equipment such as a heater, a compressor or a mini-split. A converted garage also brings ground-fault protection and moisture questions. We look at what you plan to run and design circuits accordingly.
Does a renovated McLean home with a new addition need a new panel for one more circuit?
Not necessarily. The question is available service capacity and panel space, not the age of the house. We review the load already served by additions, then decide between a new breaker, a subpanel or a panel upgrade.
Related Services
Related Services in McLean
Guides
Dedicated Circuit Installation Planning Guides
Expert electrical guides to help you make informed decisions.
Nearby Dedicated Circuit Installation Service Areas
We also provide expert electrical services in these communities.
Next step / property-specific quote
Request a quote for Dedicated Circuit Installation in McLean
Share the property address and project goal so the scope can be reviewed for your home.