
Process, step 2
How We Design a Home Solar System
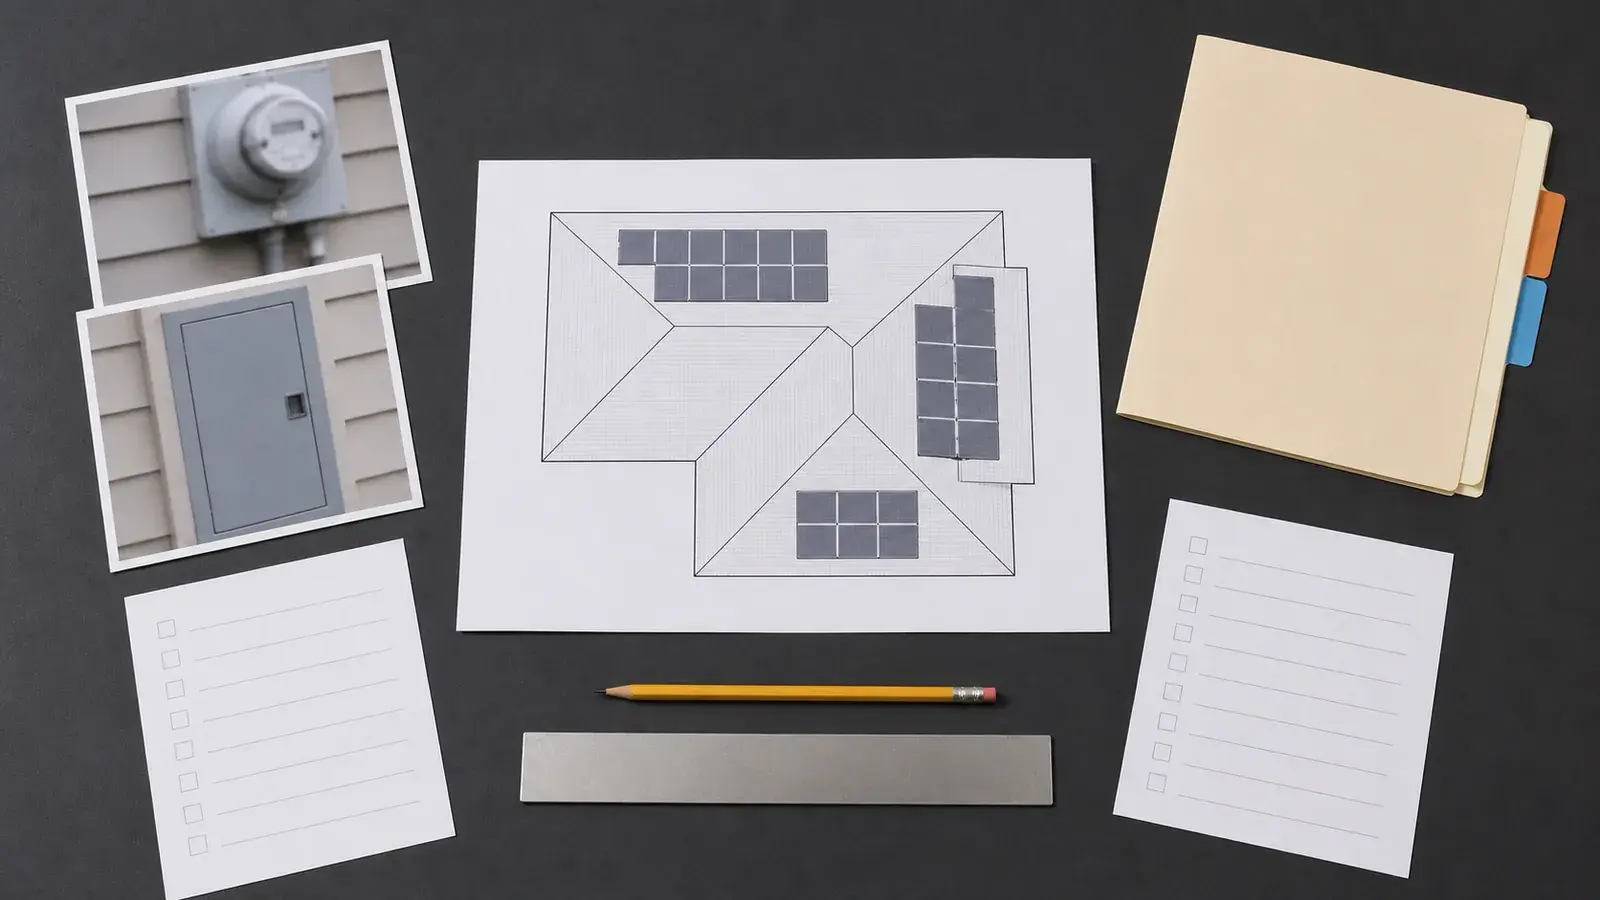
Solar system design turns the site assessment into a system: how many kilowatts, where every module goes, which inverter, and exactly how it connects to your panel and the utility. We design the electrical side in house, because that is the part the permit reviewer and the utility check hardest.
Reviewed 2026-09-24
Google reviews
1,463 across four profiles
Family-owned
Since 1996
Licensed and insured
VA 2705031092
On every install
Master electrician on site
Backed by
Workmanship warranty
Answer first
The short answer
A solar design sets the size from your bills, fits the modules to the roof, picks the inverter type, and draws the connection from the array to the panel and the meter. The finished design becomes the permit set and the utility application.
- Size: set by twelve months of usage and capped by the utility at about 150 percent of expected annual use, and by Virginia law at 25 kW for a home.
- Layout: modules placed on the faces with the best modeled output, clear of the access and setback rules the reviewer applies.
- Electrical: the backfed breaker or supply-side connection, disconnects, grounding, and labels, drawn so the county and the utility see the same system.
- Output: a modeled production estimate for the final layout, not a promise.
Sizing to the bill, inside the utility's limits
We start from kilowatt-hours, not panel count. Dominion requires that a net metered system not reasonably produce more than 150 percent of the home's expected annual use, and Virginia's statute caps residential net metering at 25 kW. Inside those limits, we size to the bill you have and the loads you are adding.
Two Dominion details shape the size on bigger homes. Residential Schedule 1, 1S, and 1G are net metering compatible, and a standby charge applies only to residential systems larger than 20 kW AC. Most homes never approach that line, but a large McLean or Great Falls design gets checked against it.
The price follows the size: $19,200–$22,800 for 8 kW, $24,000–$28,500 for 10 kW, and $28,800–$34,200 for 12 kW, all at $2.40–$2.85/W.
Laying out the roof
Modules go on the faces with the best modeled output first. We model each face with PVWatts and on-site shade readings, and the final estimate on the proposal comes from the layout we actually draw.
The reviewer checks access. Fairfax County's building plan reviewers and the Fire Marshal's Office may both review a residential solar record, and Prince William County publishes its rule outright: two 36-inch pathways on separate roof planes from eave to ridge. We draw the layout to the rules of the county that will review it.
If your association has design rules, Virginia Code 55.1-1820.1 lets it set reasonable limits on size and placement, and treats a restriction as unreasonable when it raises the cost more than 5 percent or cuts production more than 10 percent. We design the preferred layout and the HOA alternative side by side when that matters.
Inverter type
There are two families. Microinverters convert power at each module, which suits roofs with partial shade or several faces. A string inverter converts power for a group of modules at one box, which suits large, open, single-face roofs. Either way, Dominion and Virginia's rule require equipment listed to UL 1741 and IEEE 1547.
Inverter size also changes the utility process. For an inverter-connected system above 10 kW AC, Virginia's interconnection rule lets the utility inspect the inverter settings for a capped fee. We tell you on the proposal when your design crosses that line.
Connecting to your panel and the meter
The most common connection is a backfed breaker in your main panel. The 120 percent rule limits how large that breaker can be for a given busbar and main breaker. When the panel cannot take it, the options are a main breaker derate, a supply-side connection ahead of the main, or a heavy-up.
Dominion sets two hard limits on the supply side: the solar must connect on the customer side of the meter, and nothing connects inside the meter cabinet without Dominion's prior approval. Disconnects follow the Dominion Blue Book and the interconnection parameters manual. The design shows all of it on one line drawing.
Grounding comes last on paper and first in the field. Virginia's rule requires the system's grounding to be consistent with the utility's, so the design names the grounding electrode system and bonding path.
Designing for a battery or an EV charger
A grid-tied array shuts off in an outage, which Dominion states plainly: the only way to keep power on with solar during an outage is energy storage and a transfer switch. If backup matters, the battery, the backup panel, and the circuits it carries are part of the design from day one.
An EV charger or heat pump goes into the load calculation now, so the panel work is done once.
What the design produces
The finished design is not a sketch. It becomes four documents.
| Output | Used for |
|---|---|
| Roof layout and attachment details | County permit set and any HOA package |
| One-line electrical drawing | County review and the utility interconnection application |
| Equipment list with listings | Utility review for UL 1741 and IEEE 1547 compliance |
| Modeled production estimate | Your proposal and your decision |
Straight answers
Questions
- How big a solar system does my house need?
- Enough to cover the kilowatt-hours on twelve months of bills, inside Dominion's 150 percent cap and Virginia's 25 kW residential limit. A typical home array is 8 to 12 kW.
- Microinverters or a string inverter?
- Microinverters for shaded or multi-face roofs, a string inverter for large open roofs. Both must be listed to UL 1741 and IEEE 1547 for the utility to approve the interconnection.
- Can I add a battery later?
- Yes, and the design can leave room for it: panel space, a location for the battery, and a conduit path. Planning it now avoids redoing the panel work later.
- What if my HOA wants the panels somewhere else?
- Virginia Code 55.1-1820.1 allows reasonable placement rules but treats a restriction as unreasonable if it raises cost more than 5 percent or cuts production more than 10 percent. We model both layouts so the numbers are on the table.
- Will you share the production model?
- Yes. The proposal shows the modeled estimate by month for the final layout, labeled as a modeled estimate.
Sources
- Dominion Energy Virginia, Net Metering
- Code of Virginia 56-594, Net energy metering provisions
- Virginia Administrative Code 20VAC5-315-40, Conditions of interconnection
- Code of Virginia 55.1-1820.1, Installation of solar energy collection devices
- Fairfax County Land Development Services, Solar (SOLARR) Residential
- Prince William County Building Development, Residential Solar
- National Laboratory of the Rockies, PVWatts Calculator
- NFPA 70, National Electrical Code
Next step
Get a design built on your bills
Send twelve months of bills and your address. The design, the modeled estimate, and the cash price come back in writing, free.
Solar energy company
AJ Long Electric Solar
AJ Long Electric
7138 Little River Turnpike #305
Annandale, VA 22003
Serving Annandale, Fairfax County, and Northern Virginia.